1017 Regester
1017 Regester
1017 Regester
1017 Regester
1017 Regester
1017 Regester
1017 Regester
1017 Regester
1017 Regester
1017 Regester
1017 Regester
1017 Regester
1017 Regester
1017 Regester
1017 Regester
1017 Regester
1017 Regester
1017 Regester
1017 Regester
1017 Regester
1017 Regester
1017 Regester
1017 Regester
1017 Regester
1017 Regester
1017 Regester
1017 Regester
1017 Regester
1017 Regester
1017 Regester
1017 Regester
1017 Regester
1017 Regester
1017 Regester
1017 Regester
1017 Regester
1017 Regester
1017 Regester
1017 Regester
1017 Regester
1017 Regester
1017 Regester
1017 Regester
SEE ALL PHOTOS
1017 Regester
1017 Regester
1017 Regester
1017 Regester
1017 Regester
1017 Regester
1017 Regester
1017 Regester
1017 Regester
1017 Regester
1017 Regester
1017 Regester
1017 Regester
1017 Regester
1017 Regester
1017 Regester
1017 Regester
1017 Regester
1017 Regester
1017 Regester
1017 Regester
1017 Regester
1017 Regester
1017 Regester
1017 Regester
1017 Regester
1017 Regester
1017 Regester
1017 Regester
1017 Regester
1017 Regester
1017 Regester
1017 Regester
1017 Regester
1017 Regester
1017 Regester
1017 Regester
1017 Regester
1017 Regester
1017 Regester
1017 Regester
1017 Regester
1017 Regester
Courtesy of Compass
Sold

1017 Regester

1017 REGESTER, IDLEWYLDE, MD 21239

$450,000
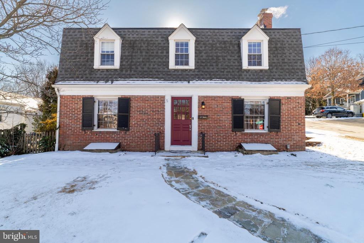
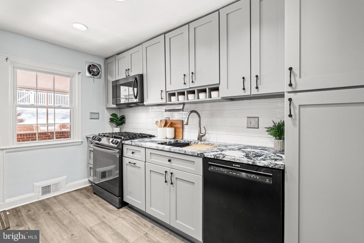
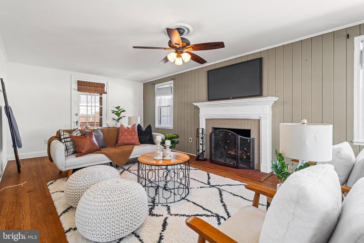
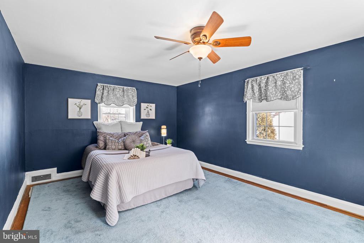
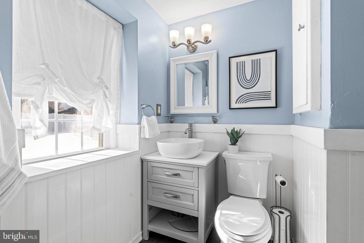
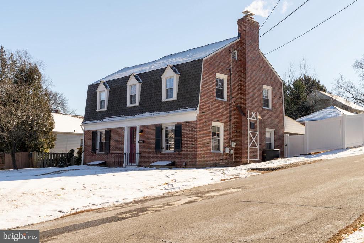
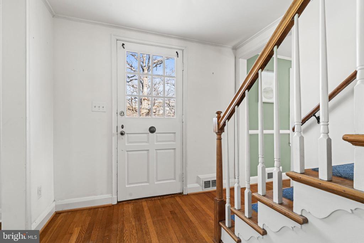
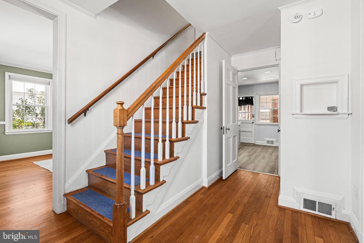
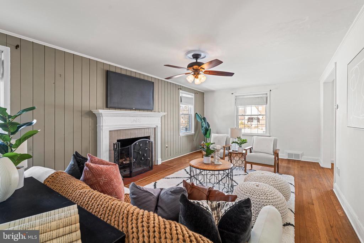
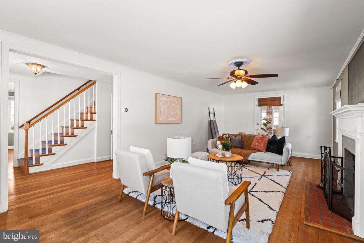
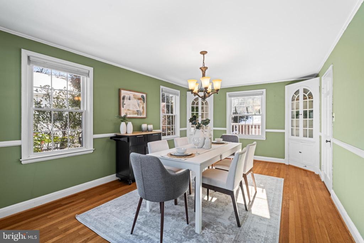
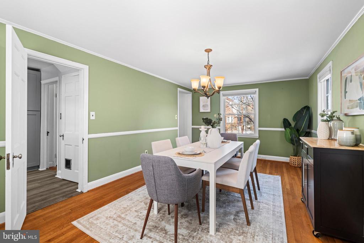
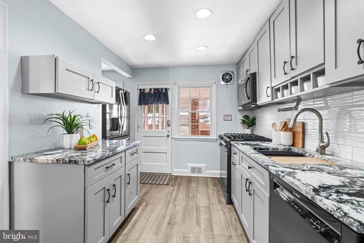
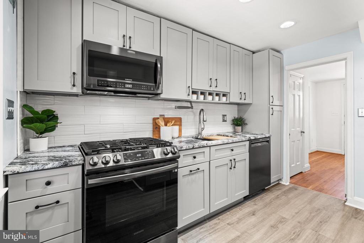
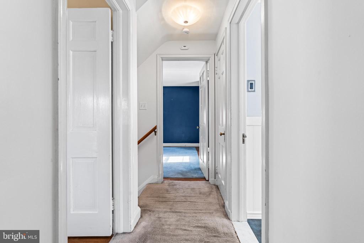
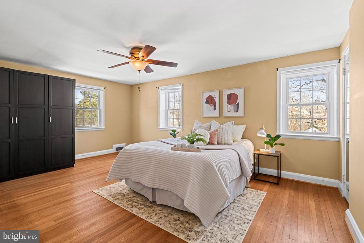
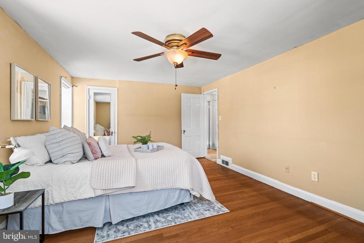
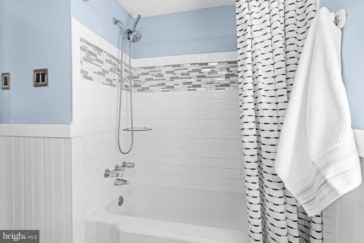
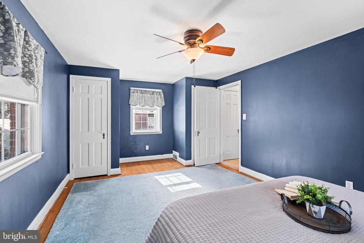
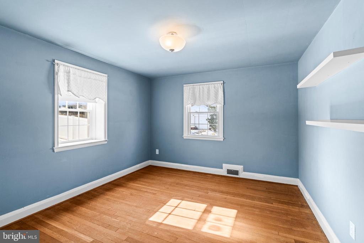
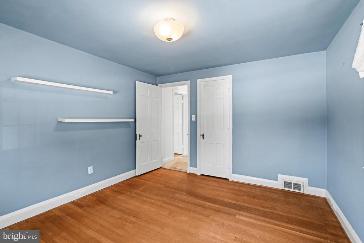
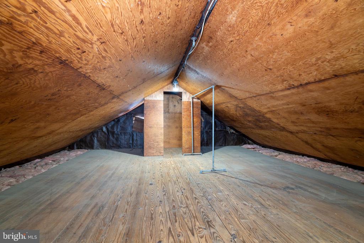
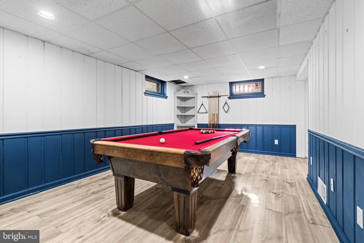
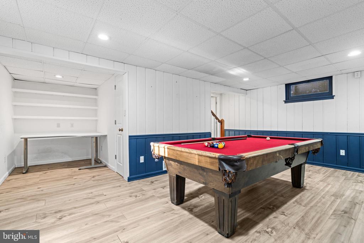
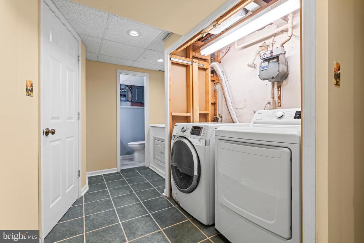
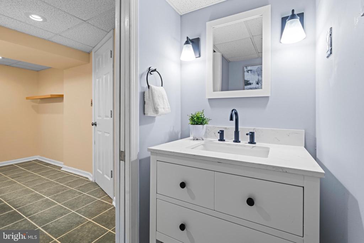
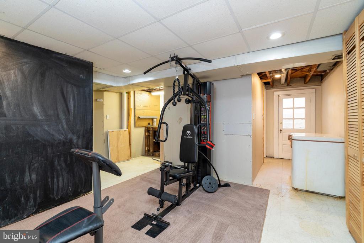
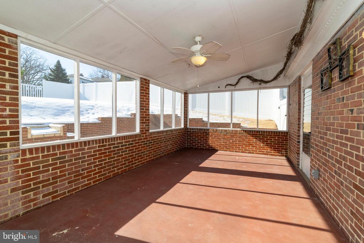
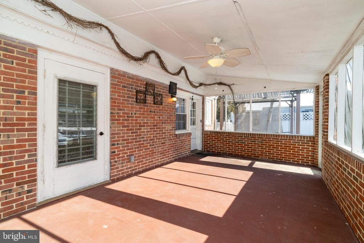
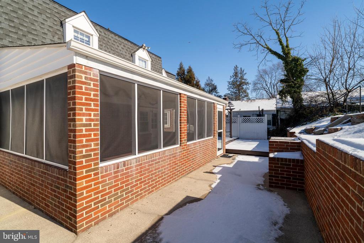
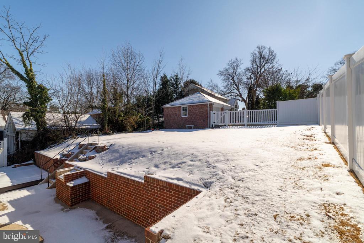
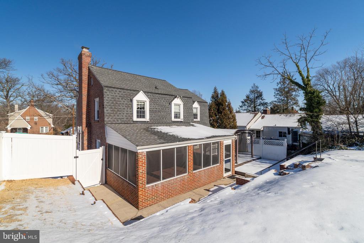
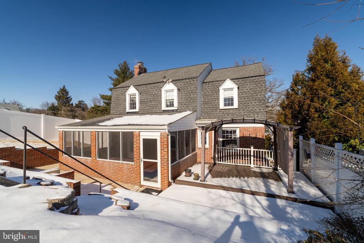
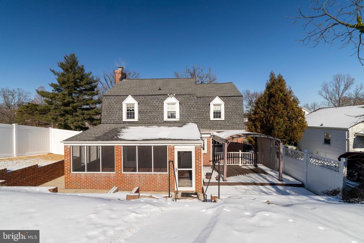
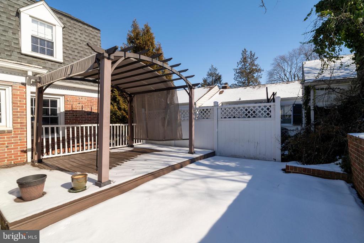
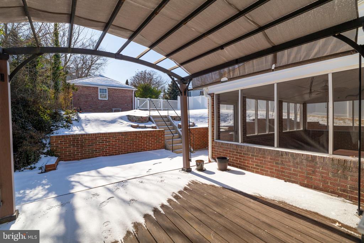
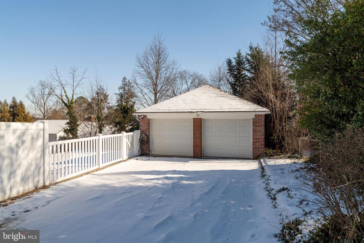
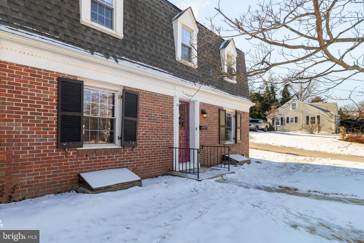
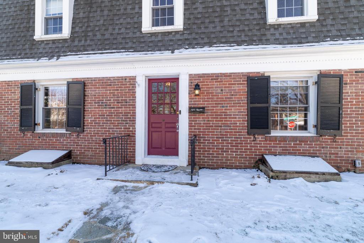
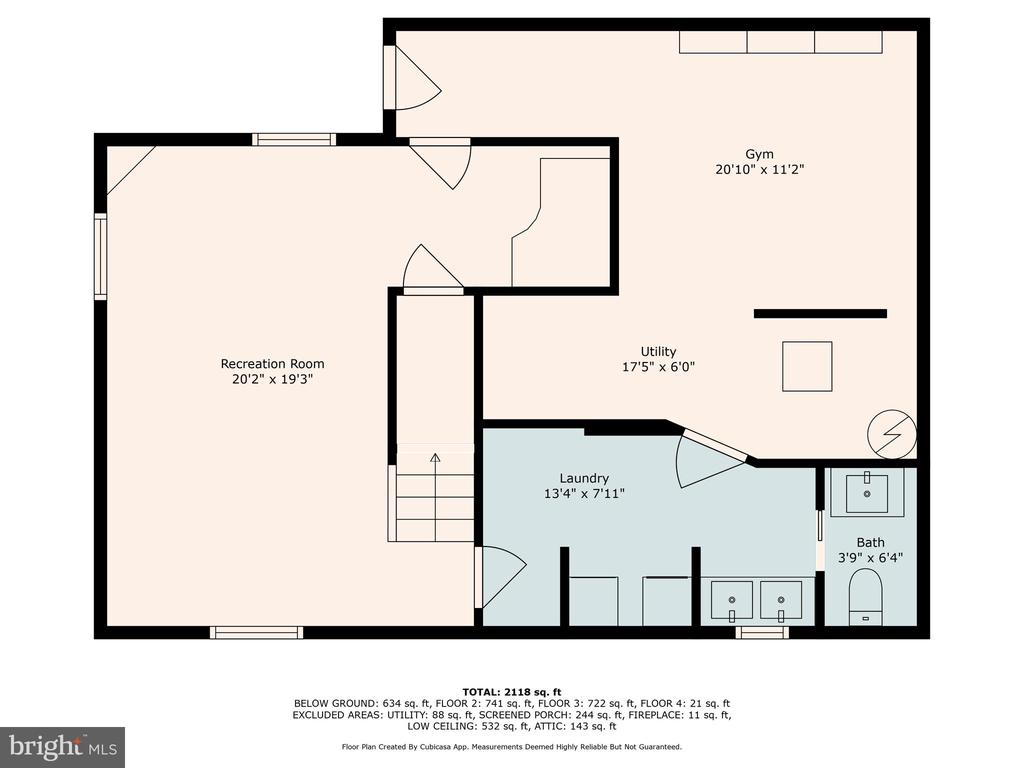
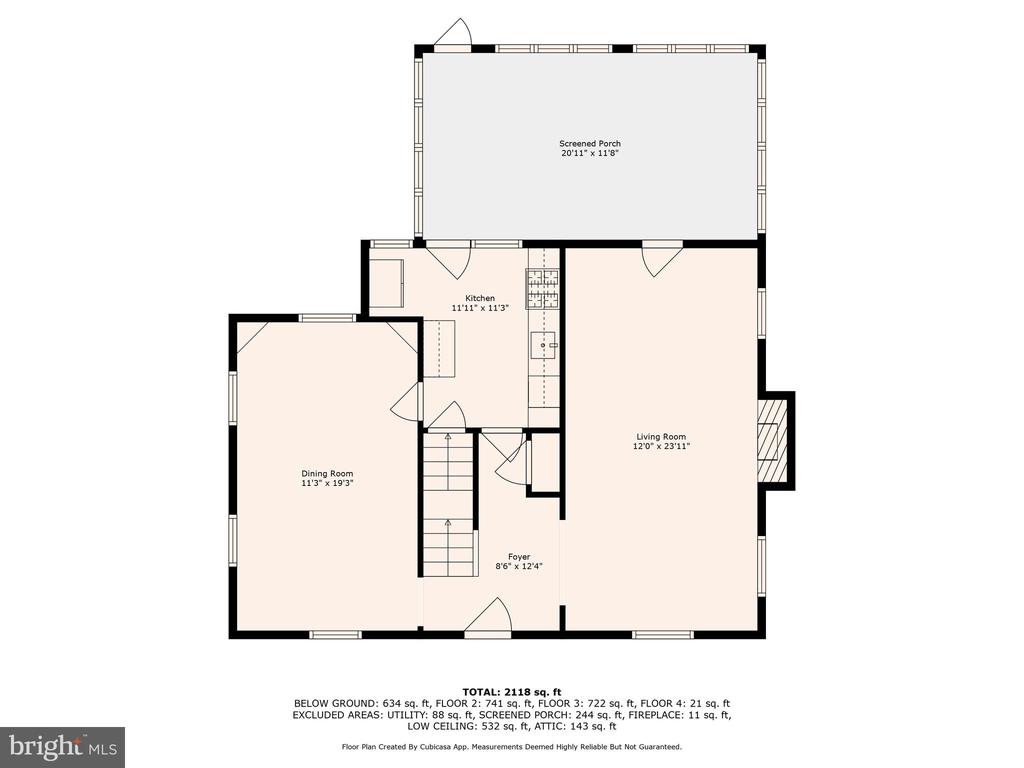
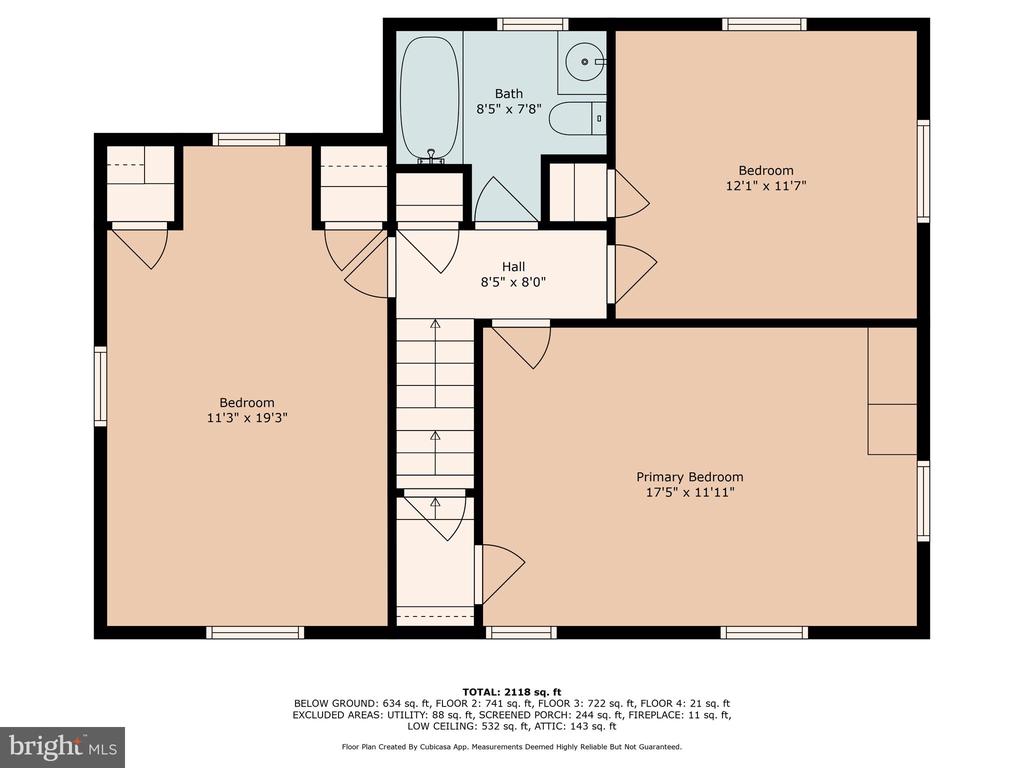
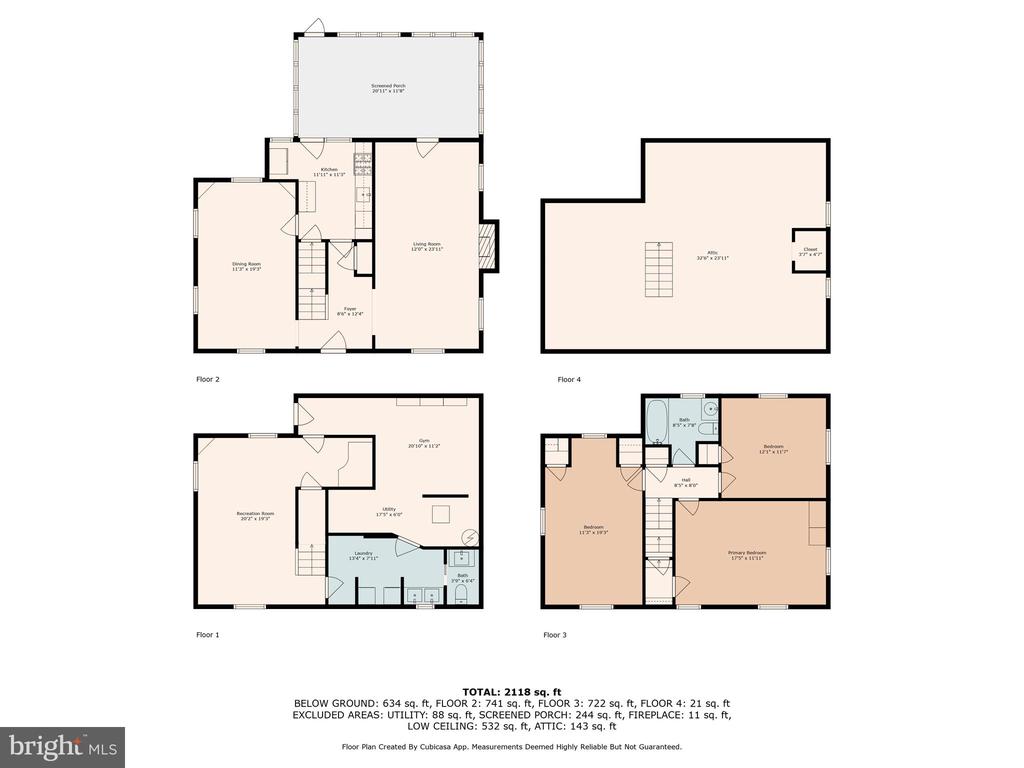
OFFER DEADLINE OF 4 pm MONDAY, JANUARY 27th. This lovely, light filled, brick home eagerly awaits its next owners. The first level features a generously sized living room with fireplace and a spacious dining room, with hardwood flooring, crown molding and chair rails. The kitchen was updated (in 2021) with granite countertops, luxury vinyl tile flooring, modern cabinetry and backsplash. Love to be outdoors but hate bugs?! Enjoy mosquito free summers on the screened in patio. In addition, there is a separate deck with a pergola in the fully enclosed yard. Three spacious bedrooms are all on the 2nd level with walk up access to the attic. The finished basement has a recreation/family room, exercise room, laundry area and half bath. You'll enjoy plenty of parking opportunities with the 2 car garage (sold as-is), parking pad and lots of on street parking space. Recent updates/upgrades include: New Chimney Flue, HVAC Flue, and Chimney Cap (2025), Vinyl Privacy Fence (2021), new HVAC (2020), Roof (2020), Hot Water Heater (2019), Full Bath Update (2018), Half Bath Update (2022), Basement Refreshed (2022), Garage Door Replaced (2016). This home is located in the vibrant Idlewylde neighborhood in Baltimore County, in the Stoneleigh ES/Dumbarton MS/Towson HS school district. This area enjoys great access to major highways, downtown Baltimore, as well as plenty of local shopping, restaurants and entertainment opportunities. Stop by and see for yourself!

3
beds

2
baths

1,963 Sq.Ft. LIVING AREA

7,500 Sq.Ft. lot

Jamie Kass

Jamie Kass

Features & Amenities

Interior

  • total bedrooms3
  • Total bathrooms2
  • full bathroom1
  • half bathroom1
  • Fireplace Mantel(s)
  • APPLIANCES Dishwasher, Stove, Refrigerator, Disposal
  • other interior Features Wood Floors, Crown Moldings, Carpet, Chair Railings, Formal/Separate Dining Room, Upgraded Countertops

Area & Lot

  • Status Sold
  • Date Sold February 14, 2025
  • Living Area1,963 Sq.Ft.
  • Lot Area7,500 Sq.Ft.
  • MLS® IDMDBC2114354
  • TypeResidential
  • YEAR BUILT1943
  • NeighborhoodIdlewylde
  • Architecture StylesColonial
  • Elementary SchoolSTONELEIGH
  • Middle SchoolDUMBARTON
  • High SchoolTOWSON HIGH LAW & PUBLIC POLICY

Exterior

  • STORIES3
  • Garage Space2.0
  • water SourcePublic
  • utilitiesCable TV Available
  • roofAsbestos Shingle
  • lot featuresCorner, Landscaping
  • parkingDriveway, Detached Garage
  • HEAT TYPEForced Air
  • AIR CONDITIONINGCentral A/C
  • sewerPublic Sewer
  • SubstructureBlock
  • Disability FeaturesNone
  • other exterior FeaturesSidewalks, Street Lights

Financial

  • Sales Price$450,000
  • Real Estate Tax $4,405/yr
  • Zoning RESIDENTIAL

Idlewylde

Explore

Work With Us

Our services and experience allow you to focus on your move while we manage your home sale from our initial consultation to the closing deal, and beyond.