916 BEAVERBANK CIRCLE
SEE ALL PHOTOS
916 BEAVERBANK CIRCLE
Sold

916 BEAVERBANK CIRCLE

916 BEAVERBANK CIRCLE, BALTIMORE, MD 21286

$440,000
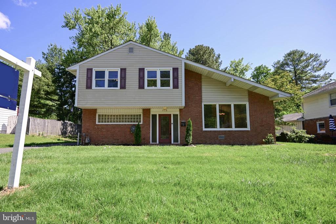
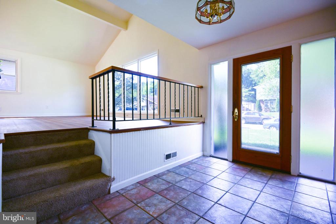
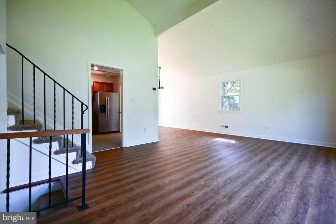
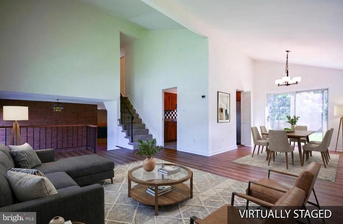
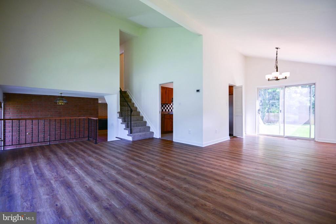
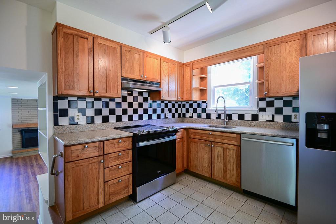
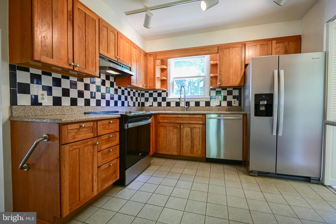
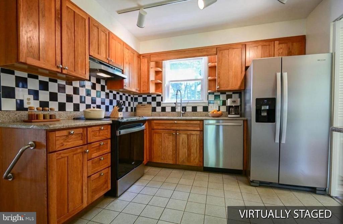
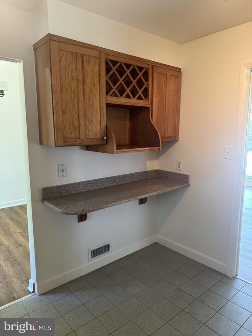
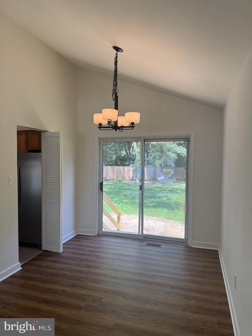
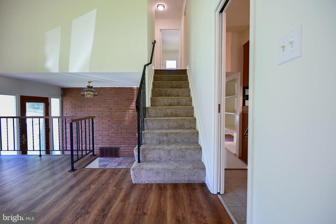
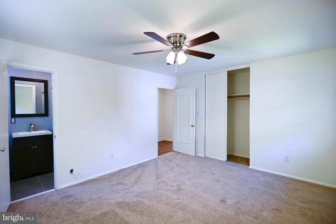
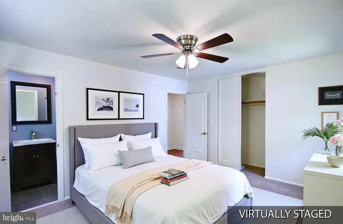
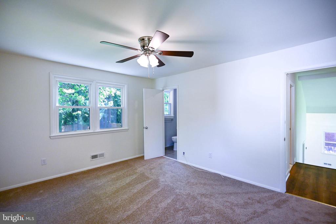
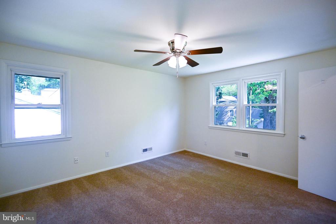
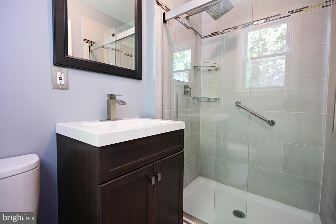
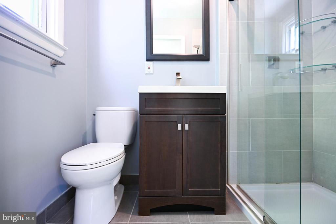
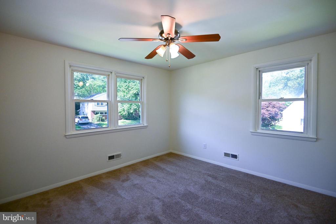
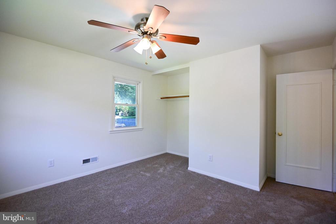
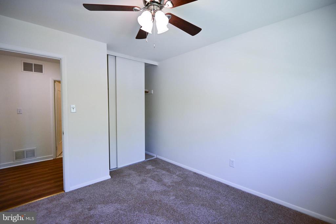
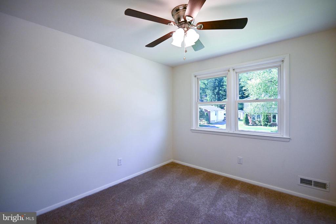
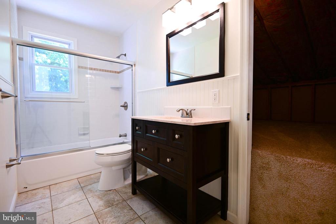
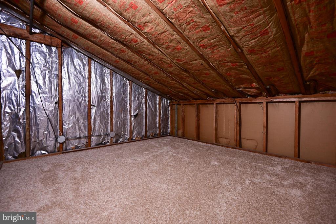
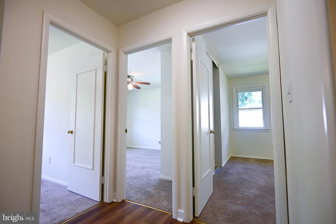
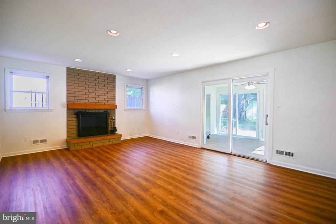
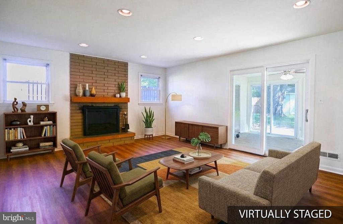
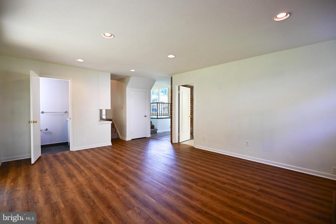
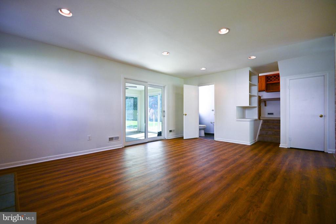
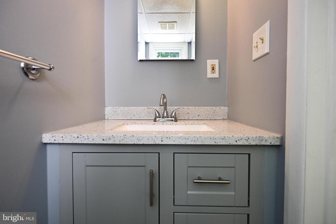
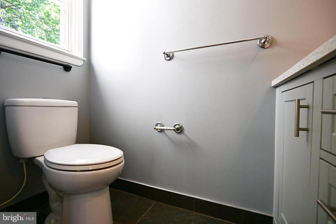
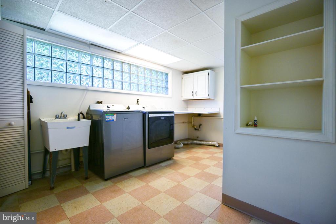
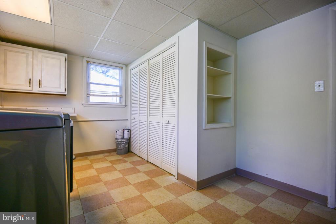
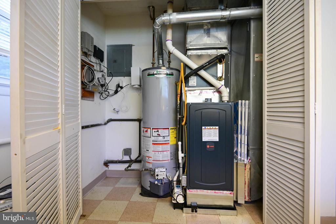
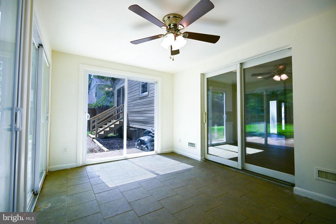
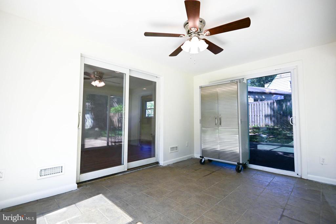
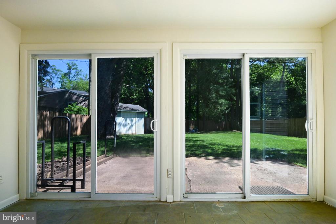
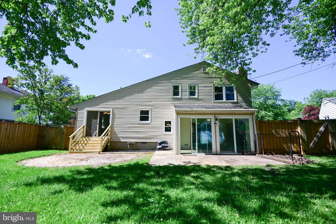
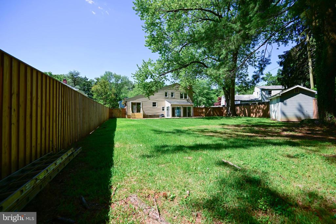
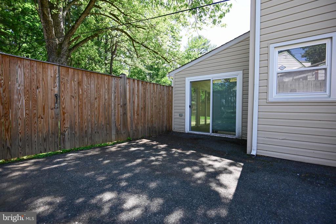
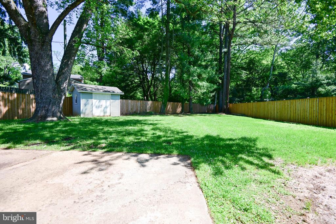
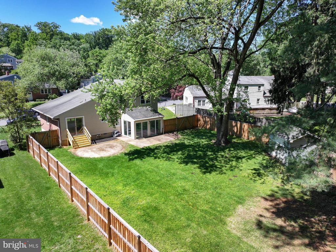
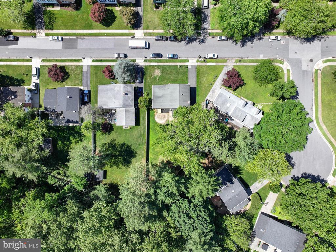
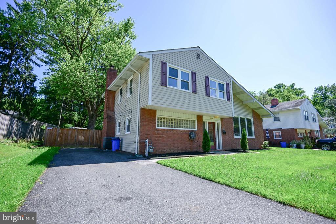
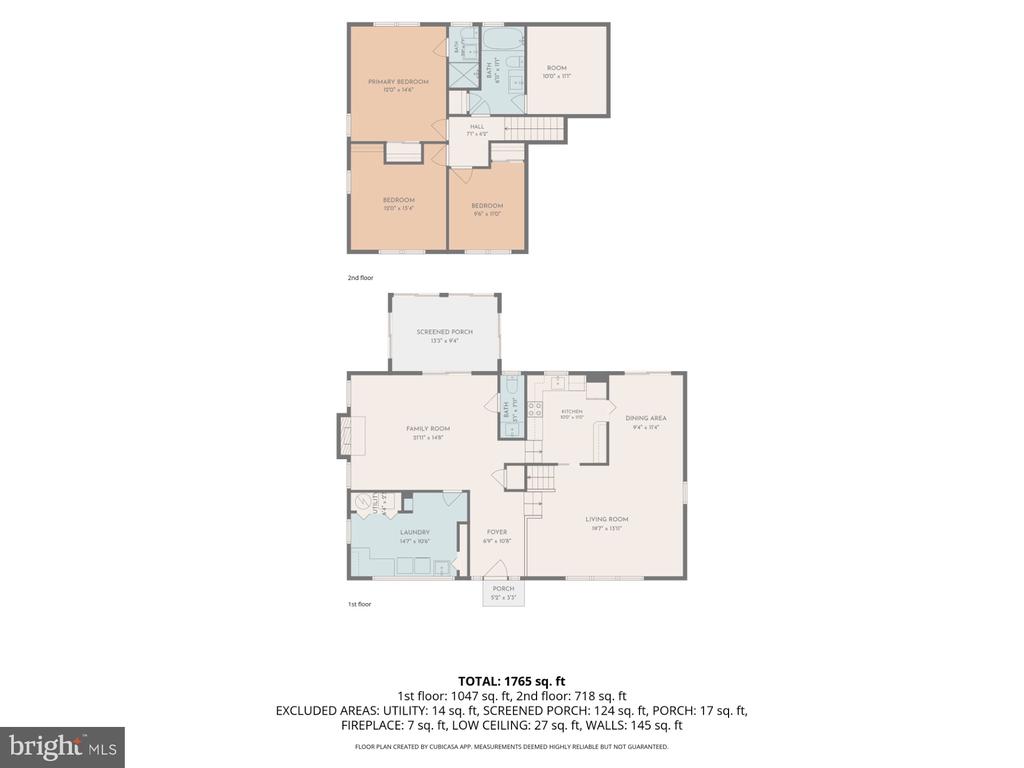
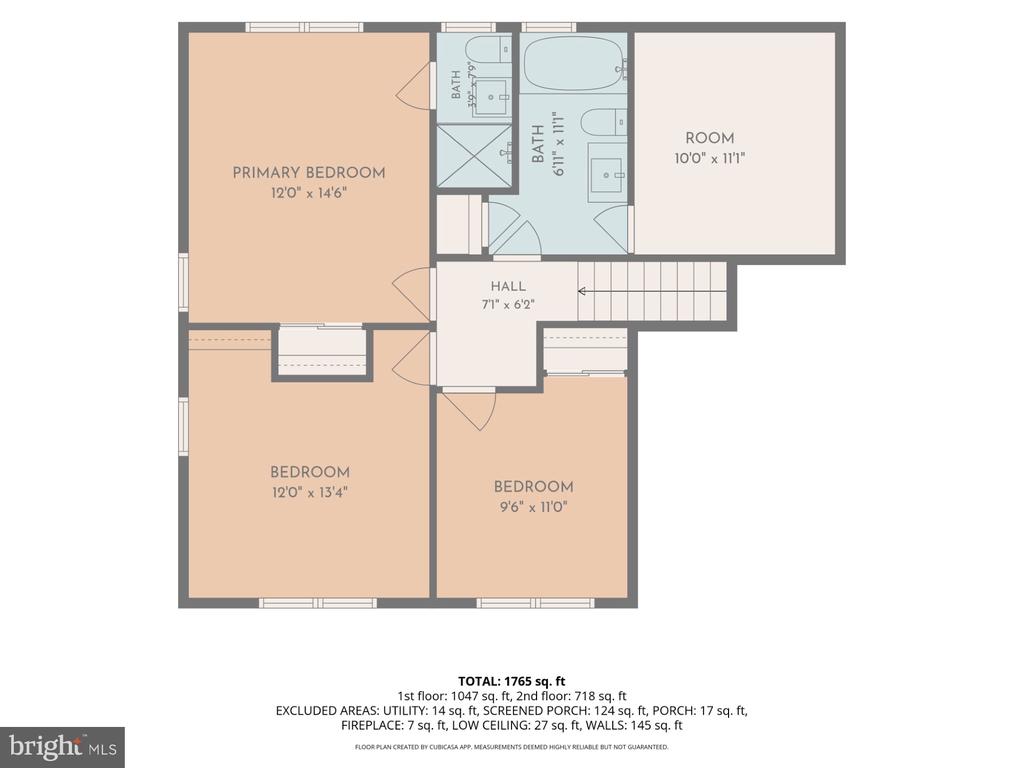
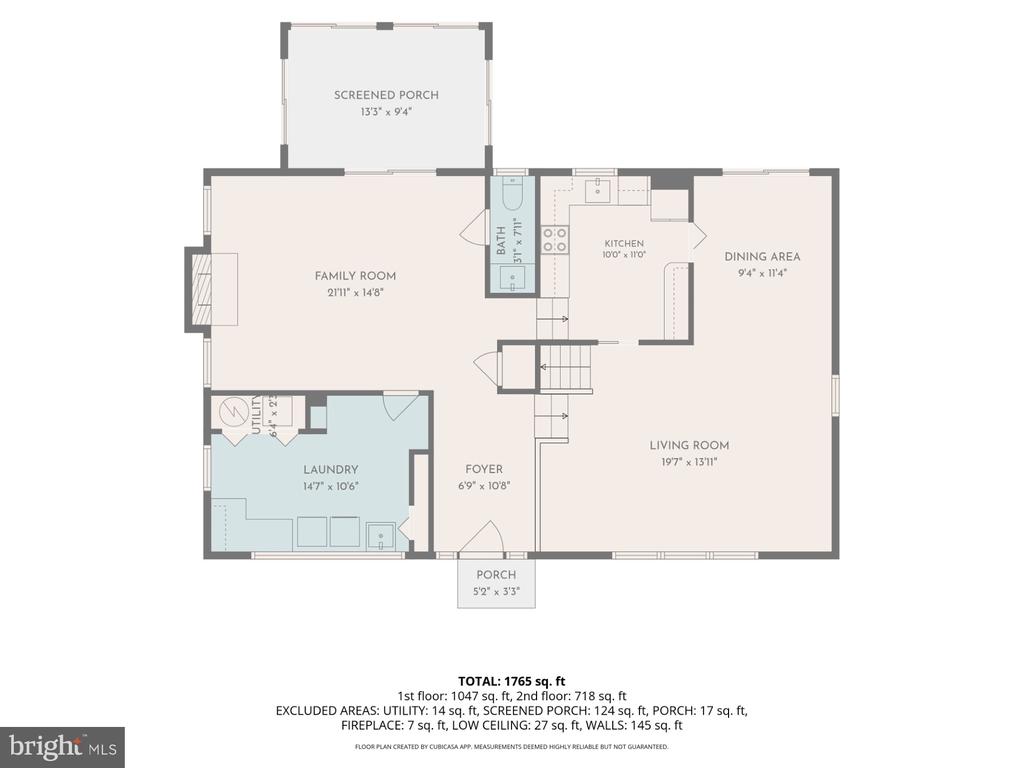
Nestled in the charming Cromwell Valley, this delightful split-level home offers a perfect blend of comfort and functionality. New flooring and freshly painted. New gas furnace 1,785 sq. ft. of well-designed space, it features three inviting bedrooms and remodeled two and a half bathrooms, ensuring ample room for relaxation and daily routines. The heart of the home is the modern eat in kitchen, equipped with essential appliances including an electric oven/range, refrigerator, dishwasher, and disposal, making meal prep a breeze. Enjoy the convenience of a main-floor laundry area with a washer and dryer, adding to the ease of everyday living. Cozy up by the brick fireplace, complete with a mantel, creating a warm ambiance for gatherings. Sun room addition off family room.The luxury vinyl plank flooring throughout enhances the home's appeal, combining style with durability. Bonus Storage room off hall bathroom. Outside, the spacious 0.31-acre lot backing to woods offers plenty of room for outdoor activities, fenced yard plus storage tool shed, while the driveway accommodates up to four vehicles. This home is a true sanctuary, ready to create lasting memories.

3
beds

3
baths

1,785 Sq.Ft. LIVING AREA

0.31 Acres lot

Nancy Hofmann

Nancy Hofmann

Features & Amenities

Interior

  • total bedrooms3
  • Total bathrooms3
  • full bathrooms2
  • half bathroom1
  • Laundry room Main Floor
  • Flooring Luxury Vinyl Plank
  • Fireplace Brick, Mantel(s), Screen
  • APPLIANCES Dishwasher, Disposal, Dryer, Oven/Range - Electric, Range Hood, Refrigerator, Washer, Water Heater

Area & Lot

  • Status Sold
  • Date Sold September 9, 2026
  • Living Area1,785 Sq.Ft.
  • Total Area1,785 Sq.Ft.
  • Lot Area0.31 Acres
  • MLS® IDMDBC2169850
  • TypeResidential
  • YEAR BUILT1959
  • Architecture StylesSplit Level
  • School DistrictBALTIMORE COUNTY PUBLIC SCHOOLS

Exterior

  • STORIES3
  • water SourcePublic
  • PoolNo Pool
  • roofAsphalt
  • parkingDriveway, On Street
  • HEAT TYPEForced Air
  • AIR CONDITIONINGCentral A/C, Ceiling Fan(s)
  • sewerPublic Sewer
  • SubstructureSlab, Crawl Space
  • Disability FeaturesLevel Entry - Main
  • other exterior FeaturesSidewalks, Street Lights, Outbuilding(s)

Financial

  • Sales Price$440,000
  • Real Estate Tax $4,808/yr
  • Zoning RESIDENTIAL

Work With Us

Our services and experience allow you to focus on your move while we manage your home sale from our initial consultation to the closing deal, and beyond.