902 GREENLEIGH ROAD
902 GREENLEIGH ROAD
902 GREENLEIGH ROAD
902 GREENLEIGH ROAD
902 GREENLEIGH ROAD
902 GREENLEIGH ROAD
902 GREENLEIGH ROAD
902 GREENLEIGH ROAD
902 GREENLEIGH ROAD
902 GREENLEIGH ROAD
902 GREENLEIGH ROAD
902 GREENLEIGH ROAD
902 GREENLEIGH ROAD
902 GREENLEIGH ROAD
902 GREENLEIGH ROAD
902 GREENLEIGH ROAD
902 GREENLEIGH ROAD
902 GREENLEIGH ROAD
902 GREENLEIGH ROAD
902 GREENLEIGH ROAD
902 GREENLEIGH ROAD
902 GREENLEIGH ROAD
902 GREENLEIGH ROAD
902 GREENLEIGH ROAD
902 GREENLEIGH ROAD
902 GREENLEIGH ROAD
902 GREENLEIGH ROAD
902 GREENLEIGH ROAD
902 GREENLEIGH ROAD
902 GREENLEIGH ROAD
902 GREENLEIGH ROAD
902 GREENLEIGH ROAD
902 GREENLEIGH ROAD
902 GREENLEIGH ROAD
902 GREENLEIGH ROAD
902 GREENLEIGH ROAD
902 GREENLEIGH ROAD
902 GREENLEIGH ROAD
902 GREENLEIGH ROAD
902 GREENLEIGH ROAD
902 GREENLEIGH ROAD
902 GREENLEIGH ROAD
902 GREENLEIGH ROAD
902 GREENLEIGH ROAD
SEE ALL PHOTOS
902 GREENLEIGH ROAD
902 GREENLEIGH ROAD
902 GREENLEIGH ROAD
902 GREENLEIGH ROAD
902 GREENLEIGH ROAD
902 GREENLEIGH ROAD
902 GREENLEIGH ROAD
902 GREENLEIGH ROAD
902 GREENLEIGH ROAD
902 GREENLEIGH ROAD
902 GREENLEIGH ROAD
902 GREENLEIGH ROAD
902 GREENLEIGH ROAD
902 GREENLEIGH ROAD
902 GREENLEIGH ROAD
902 GREENLEIGH ROAD
902 GREENLEIGH ROAD
902 GREENLEIGH ROAD
902 GREENLEIGH ROAD
902 GREENLEIGH ROAD
902 GREENLEIGH ROAD
902 GREENLEIGH ROAD
902 GREENLEIGH ROAD
902 GREENLEIGH ROAD
902 GREENLEIGH ROAD
902 GREENLEIGH ROAD
902 GREENLEIGH ROAD
902 GREENLEIGH ROAD
902 GREENLEIGH ROAD
902 GREENLEIGH ROAD
902 GREENLEIGH ROAD
902 GREENLEIGH ROAD
902 GREENLEIGH ROAD
902 GREENLEIGH ROAD
902 GREENLEIGH ROAD
902 GREENLEIGH ROAD
902 GREENLEIGH ROAD
902 GREENLEIGH ROAD
902 GREENLEIGH ROAD
902 GREENLEIGH ROAD
902 GREENLEIGH ROAD
902 GREENLEIGH ROAD
902 GREENLEIGH ROAD
902 GREENLEIGH ROAD
Coming Soon

902 GREENLEIGH ROAD

902 GREENLEIGH ROAD, BALTIMORE, MD 21212

$950,000
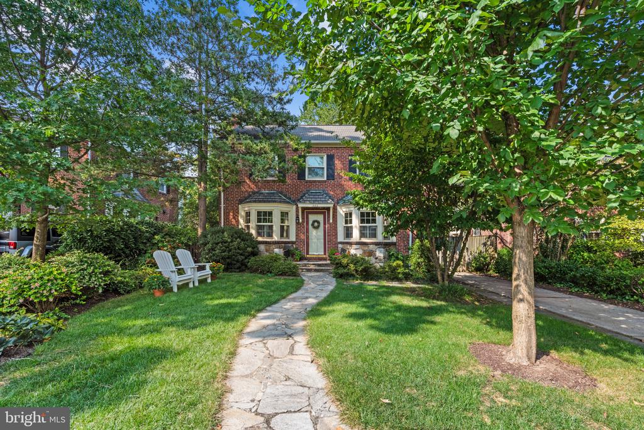
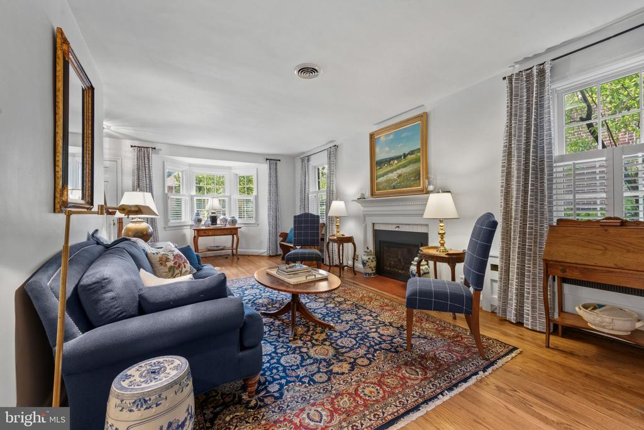
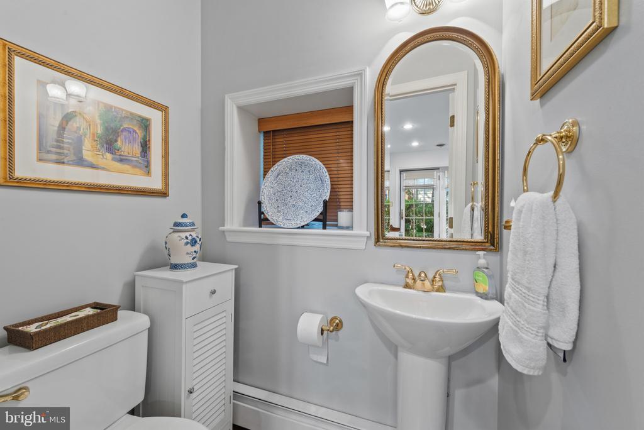
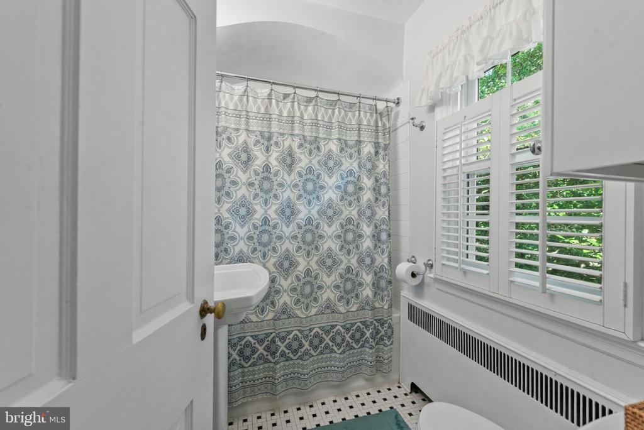
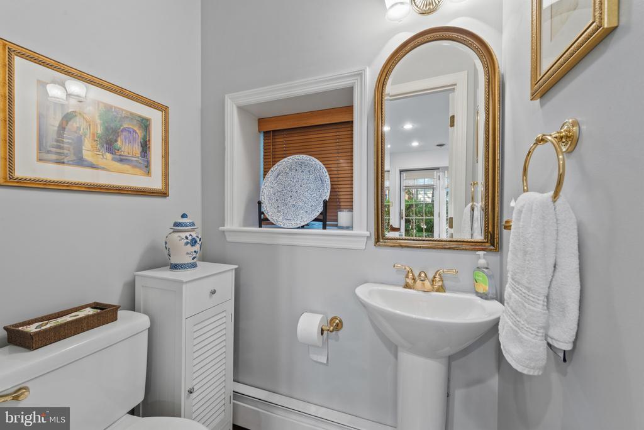
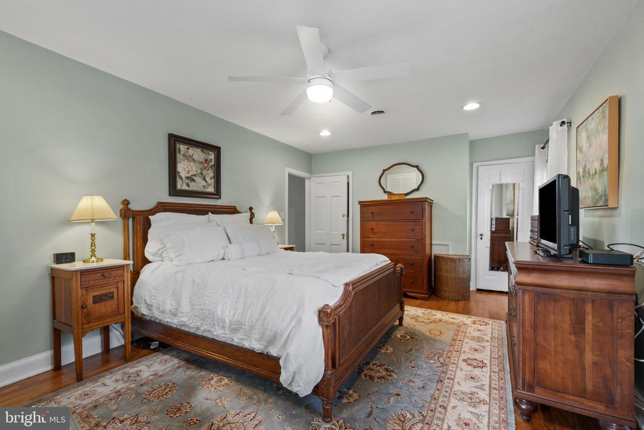
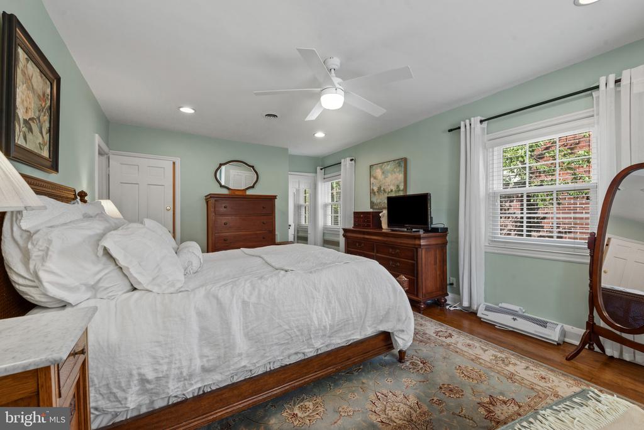
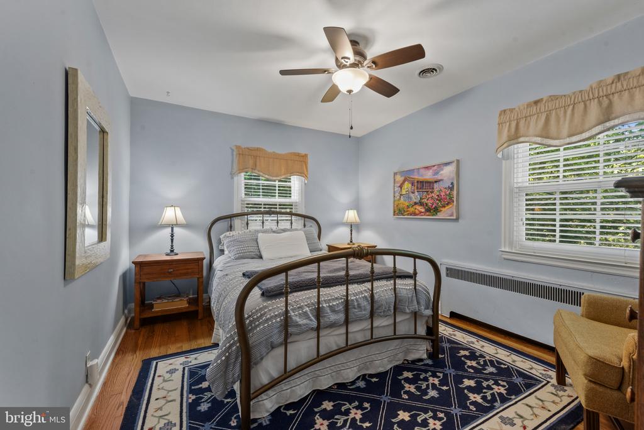
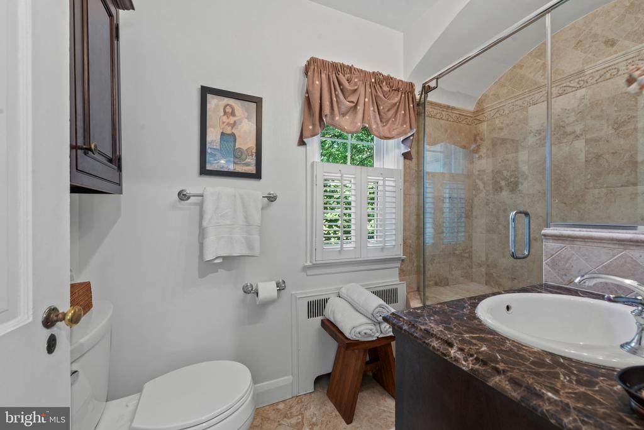
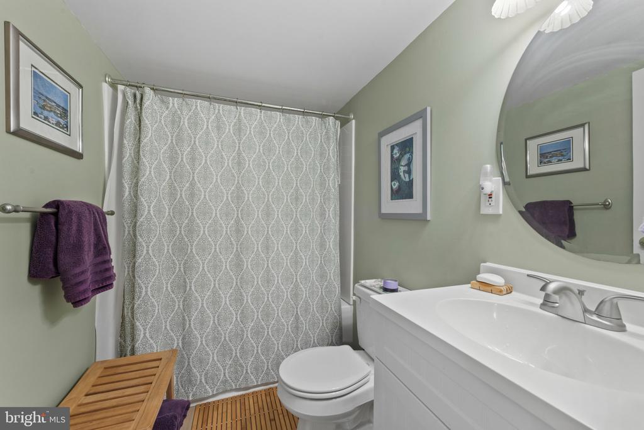
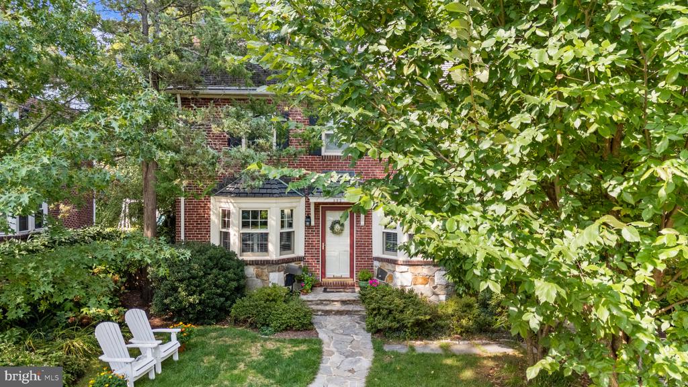
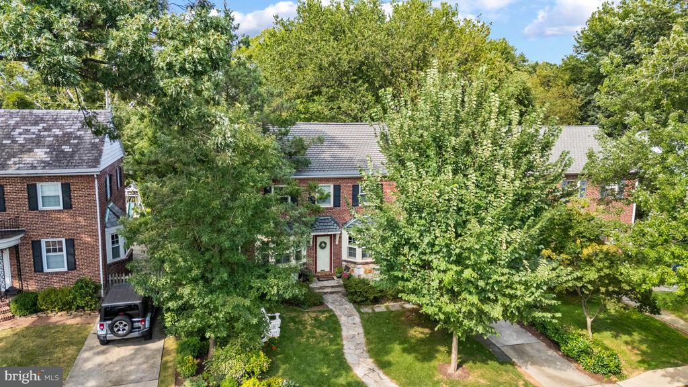
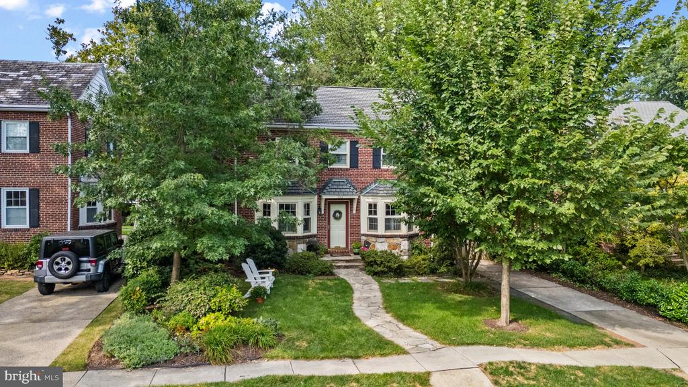
Welcome to 902 Greenleigh Road, a beautifully renovated brick home in the Stoneleigh neighborhood, offering 4 bedrooms, 3 full baths and 1 half bath with thoughtfully designed living spaces throughout.
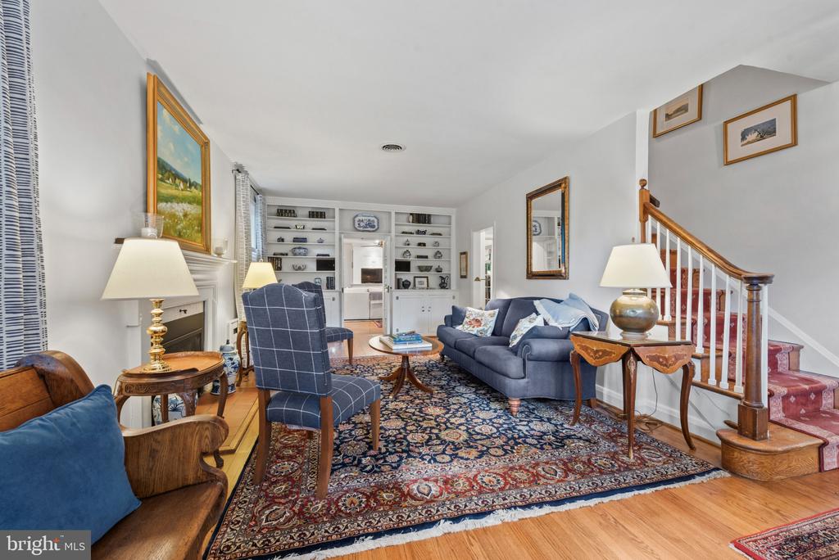
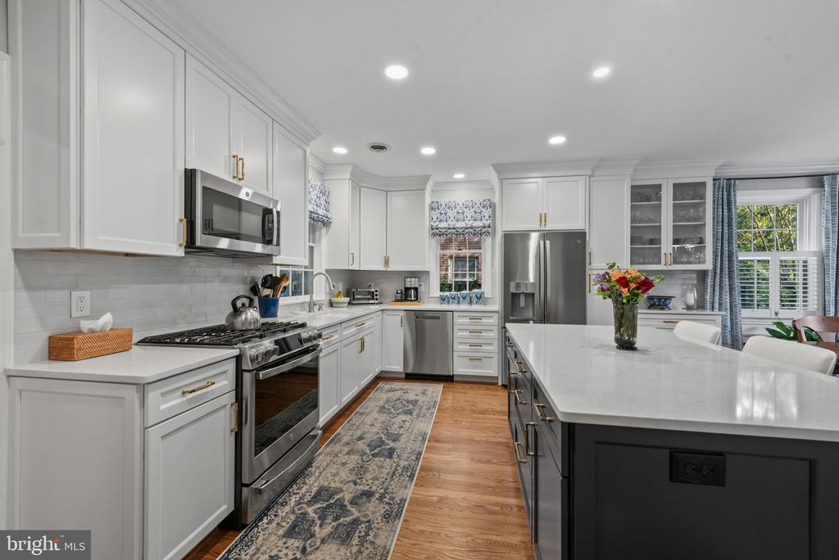
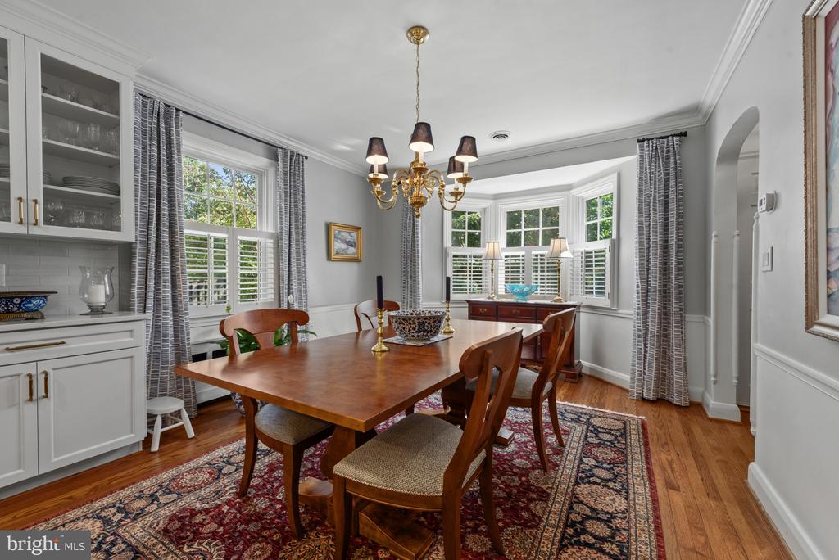
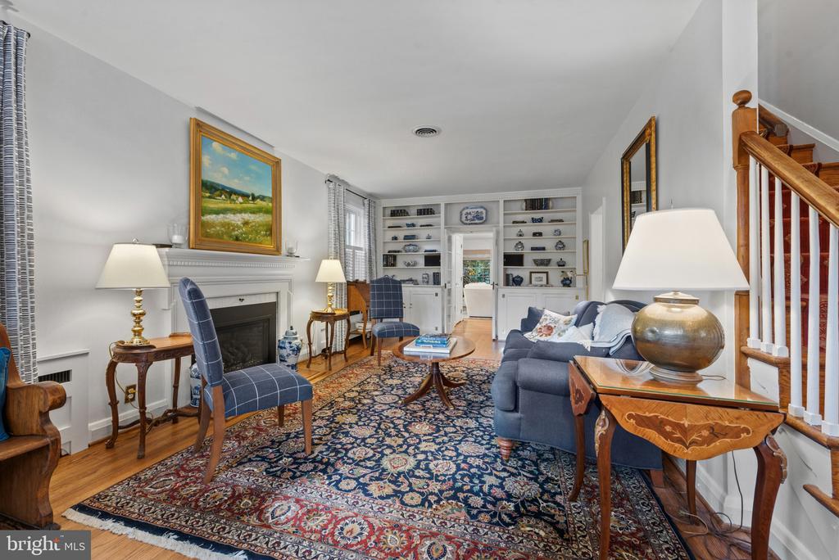
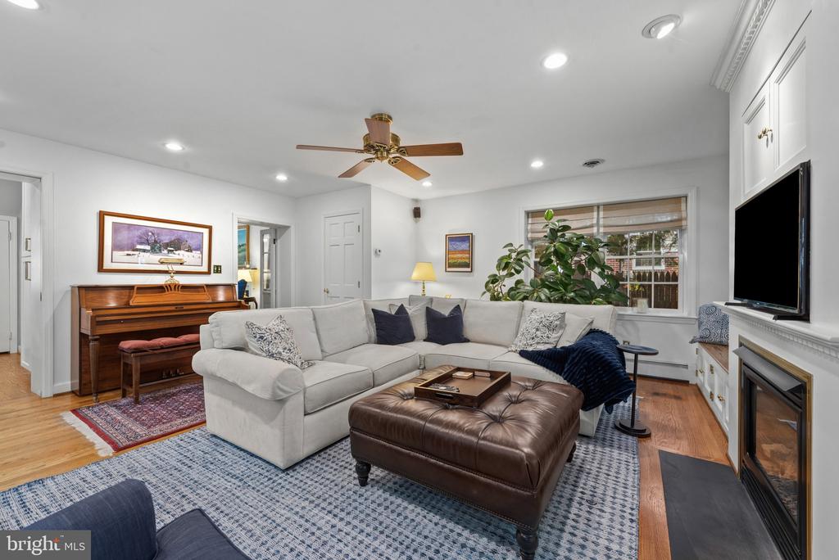
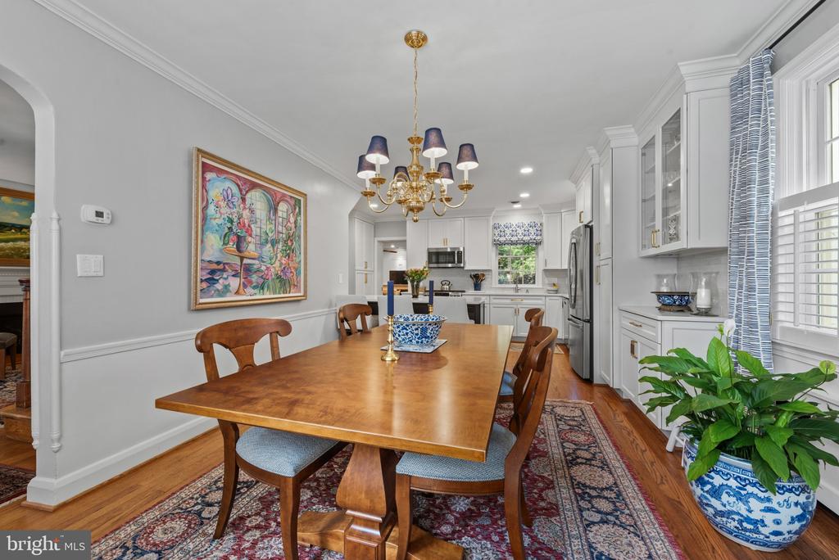
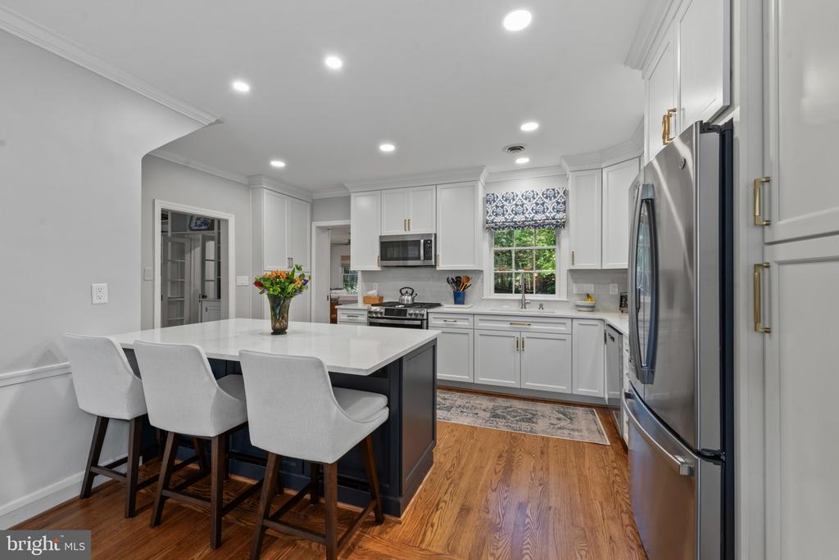
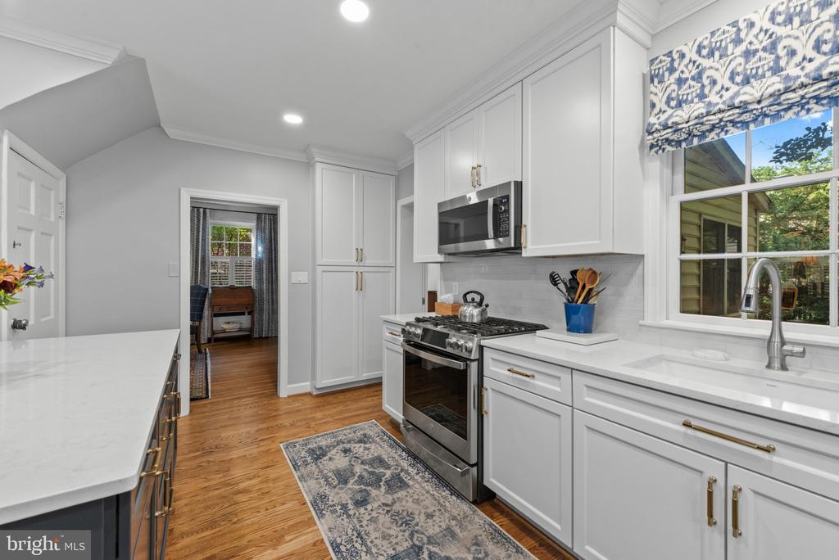
At the heart of the home is a beautiful, custom chef's kitchen (renovated in 2025) featuring abundant cabinetry and storage, quality finishes, and a layout designed for both everyday living and entertaining. Beautiful hardwood floors extend throughout the main and upper levels, complemented by custom built-ins in the living room, dining room and family room. Two gas fireplaces add warmth and character.
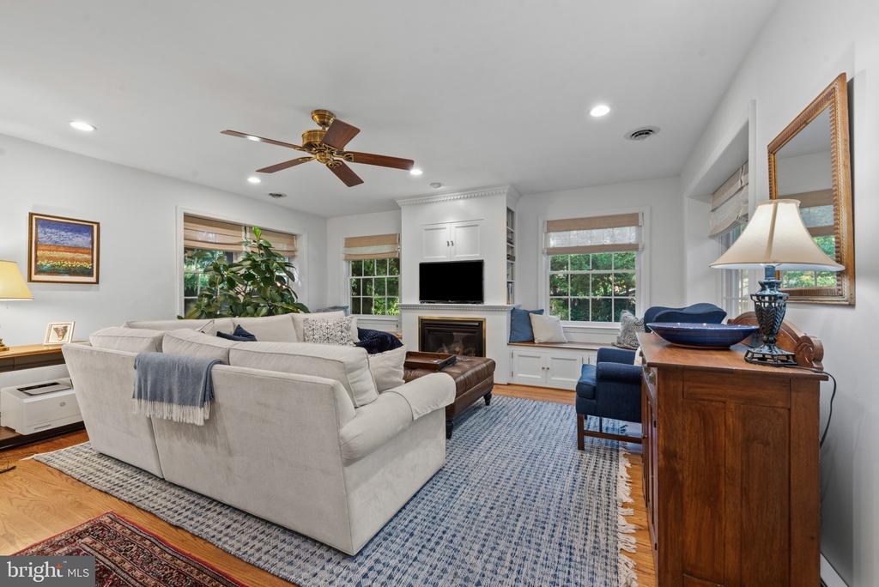
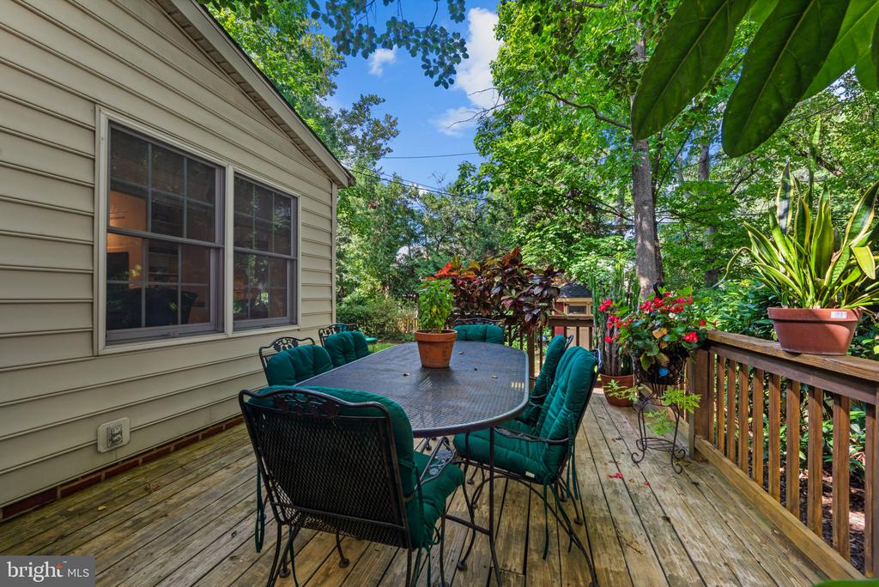
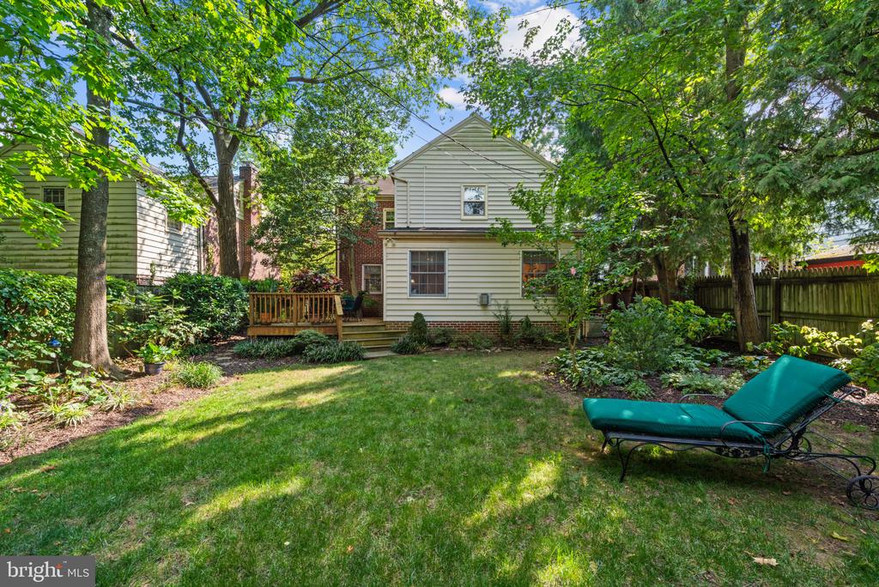
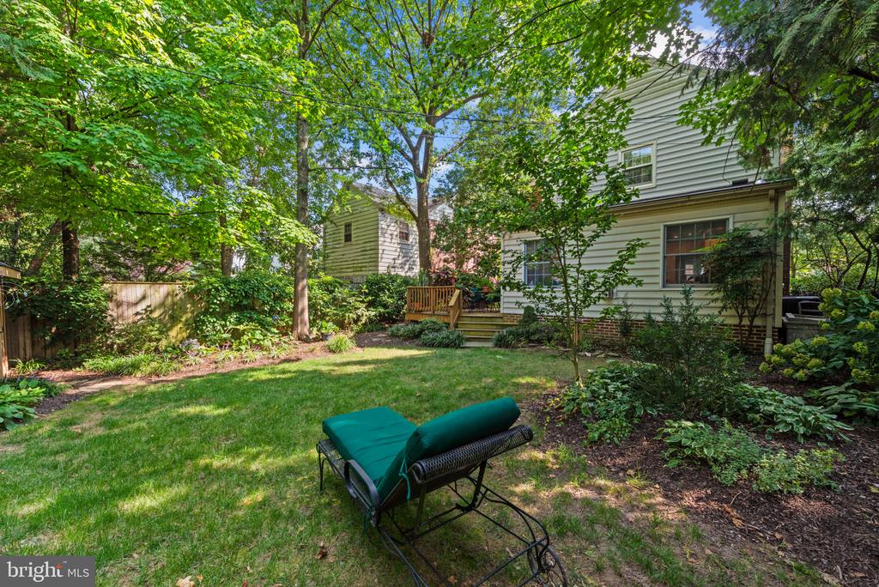
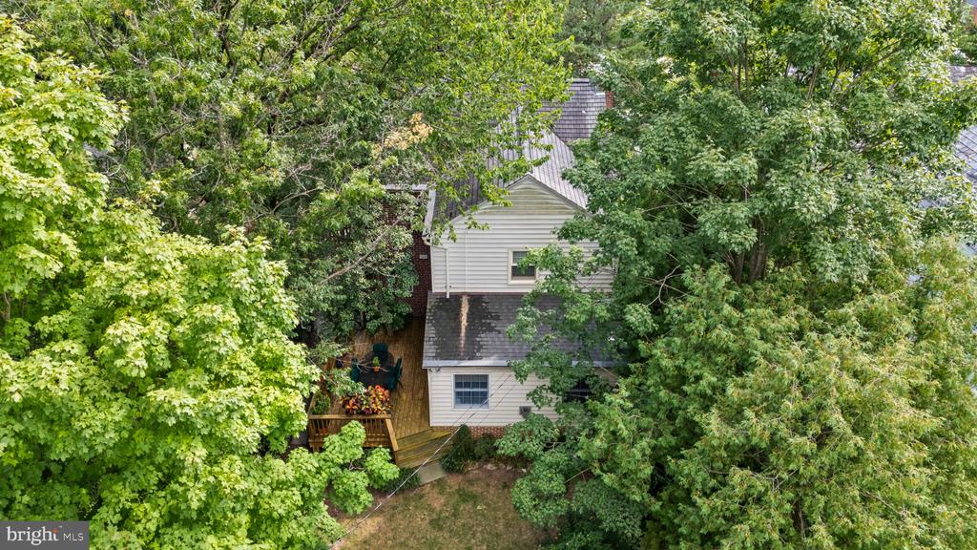
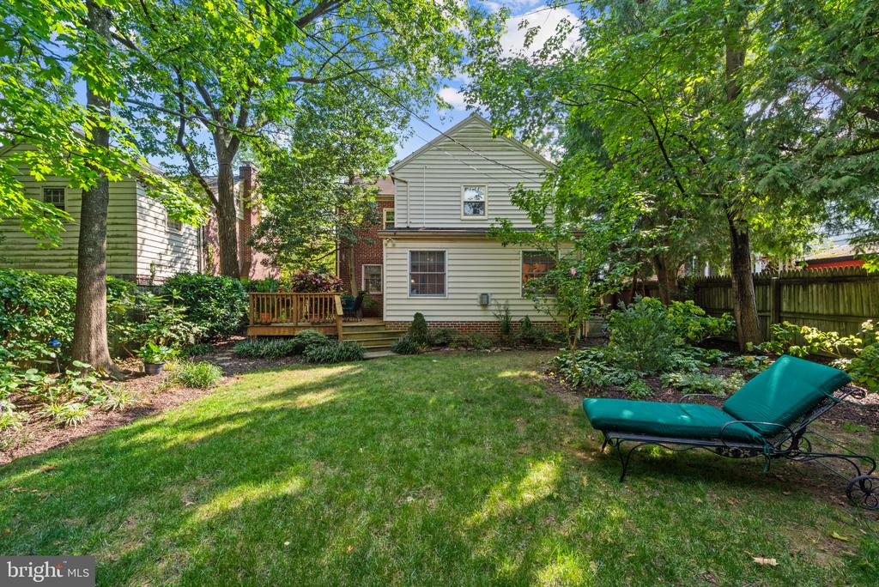
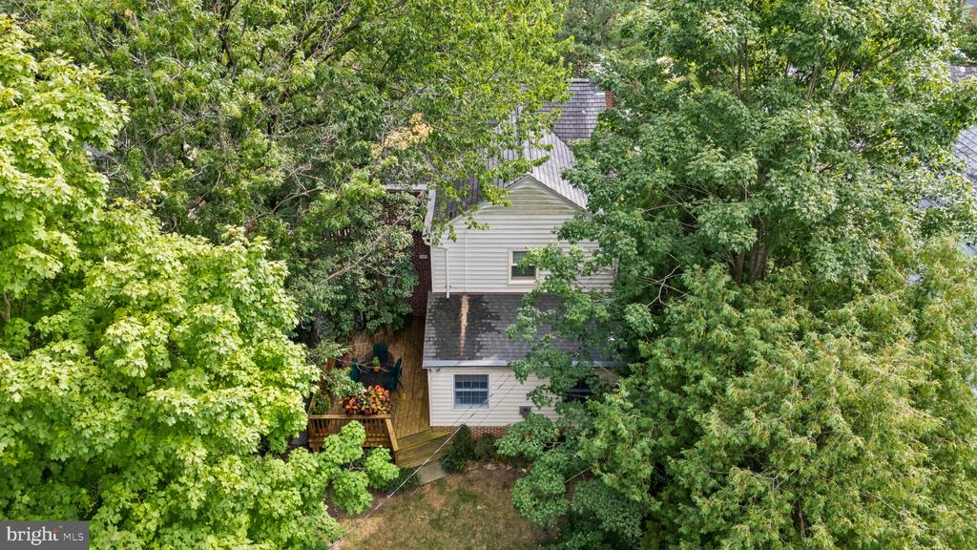
The light-filled first-floor family room is a true standout, with windows on three sides providing wonderful natural light and serene views of the professionally landscaped backyard. Plantation shutters add a classic finishing touch throughout the home.
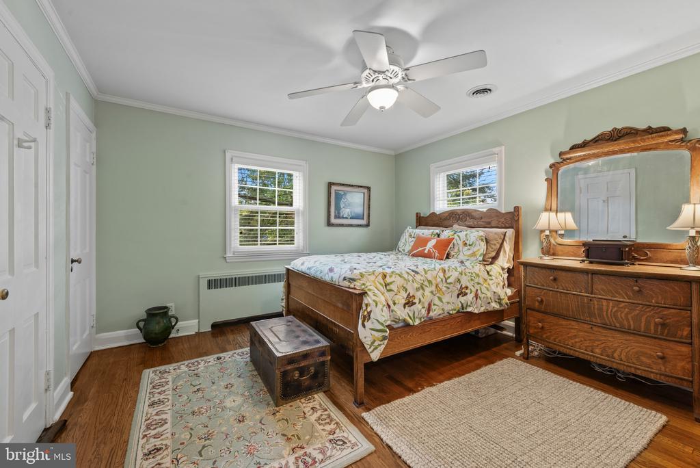
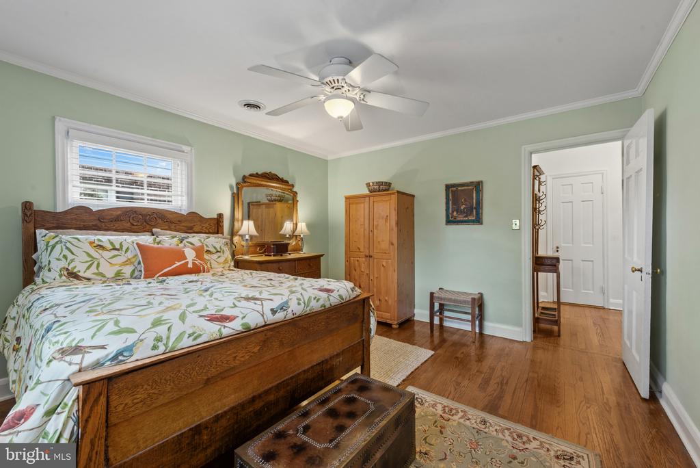
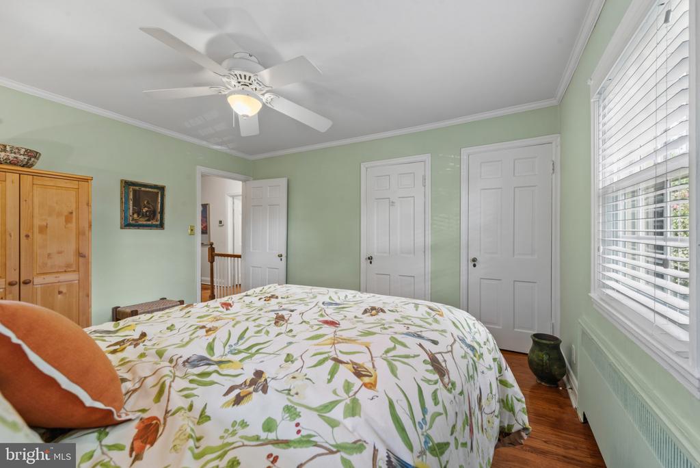
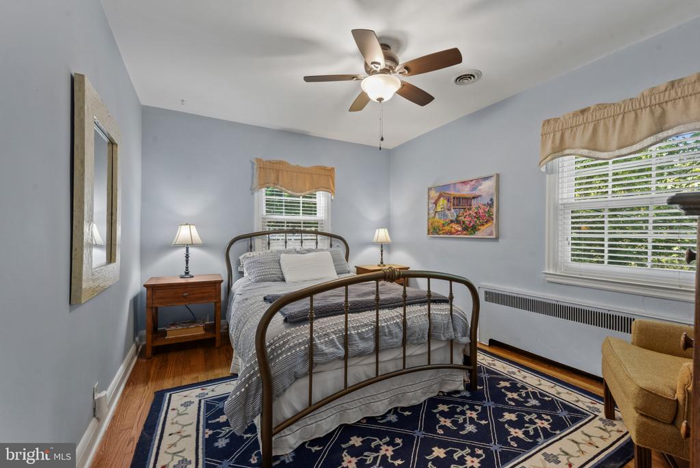
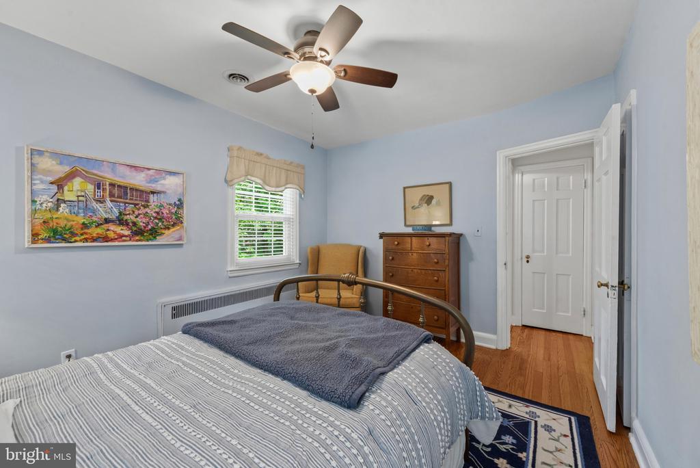
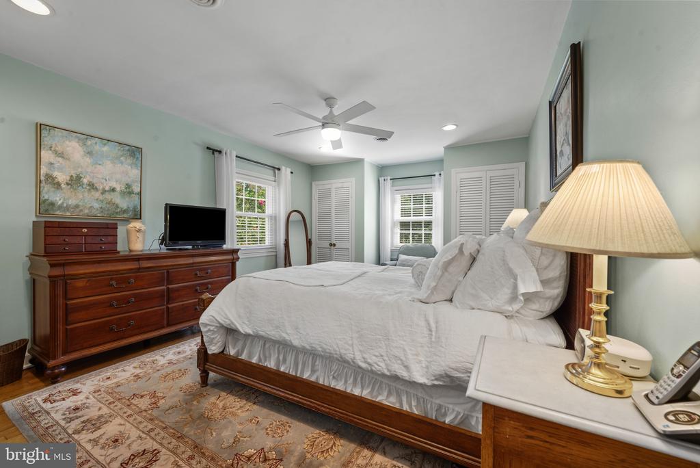
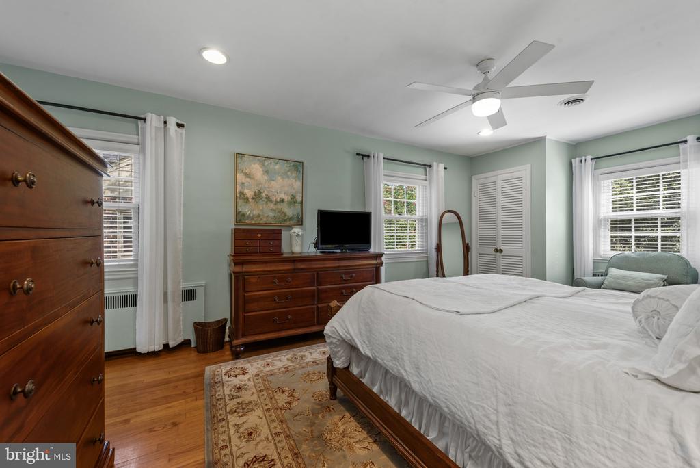
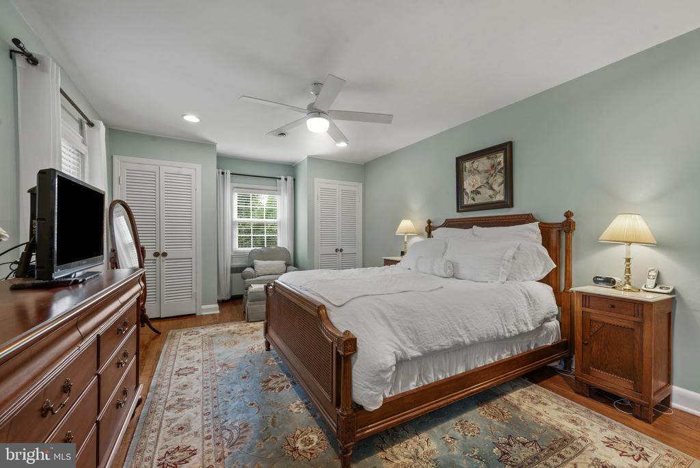
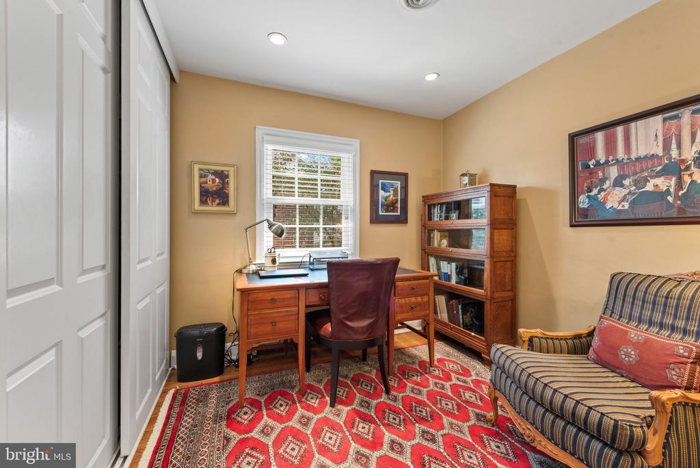
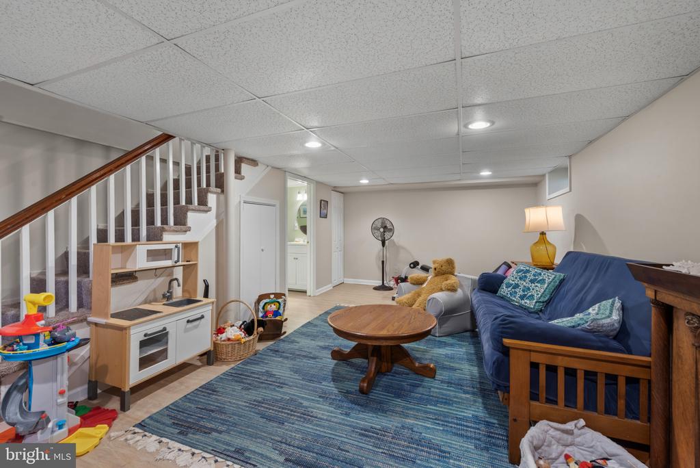
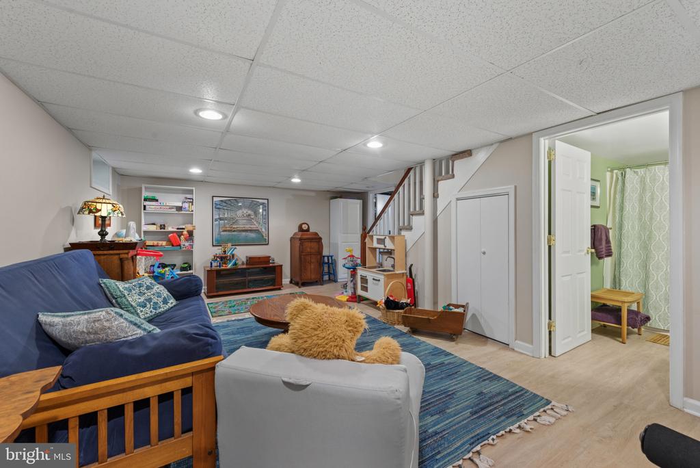
All four bedrooms are conveniently located on the second floor. The finished lower level expands the living space with a comfortable recreation room and luxury vinyl plank flooring, providing plenty of flexibility for relaxing, entertaining, hobbies or a home office.
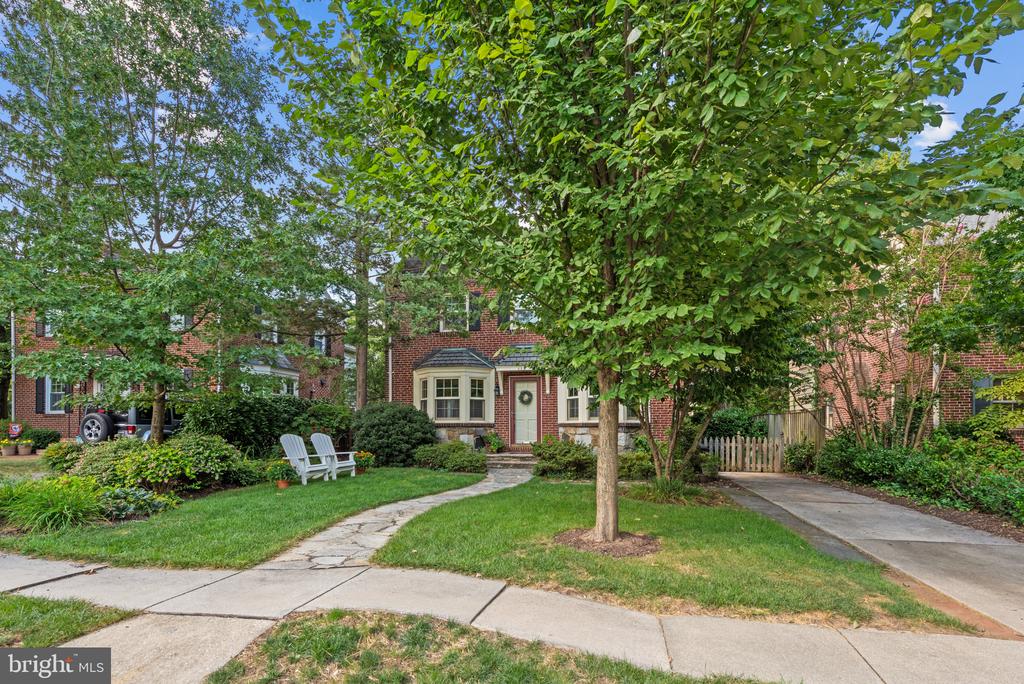
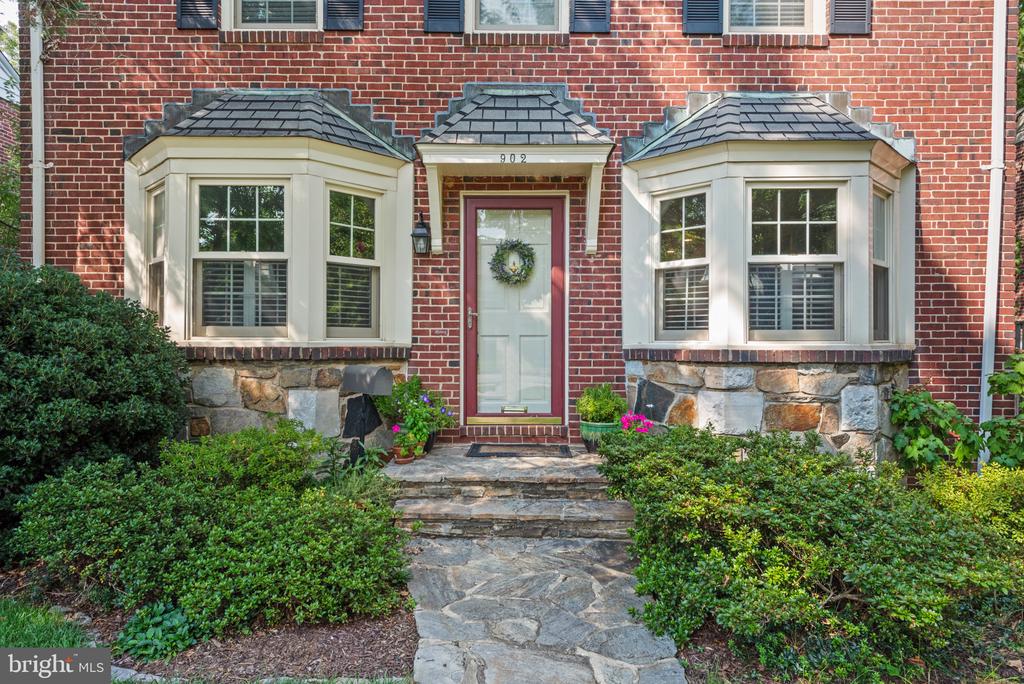
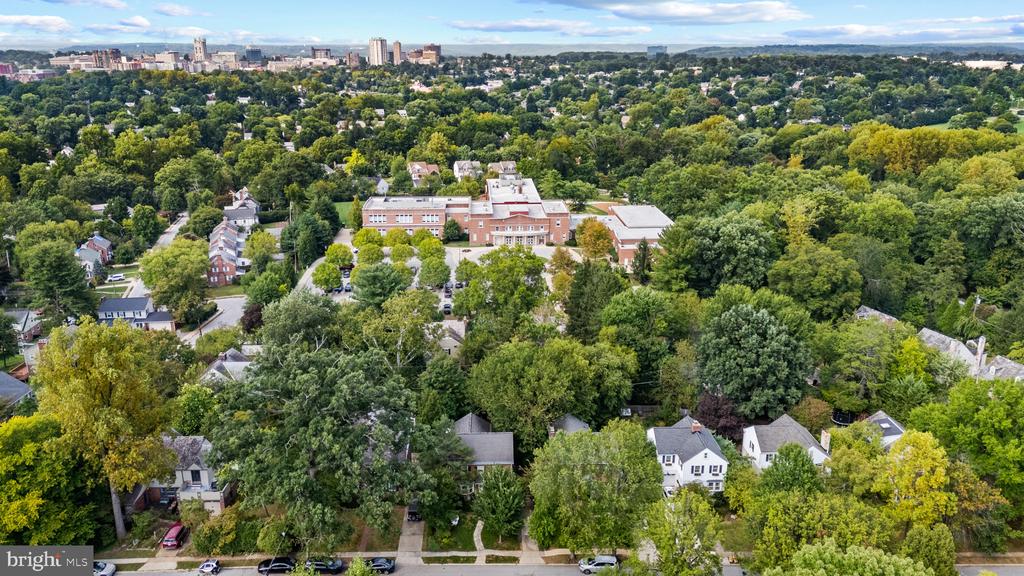
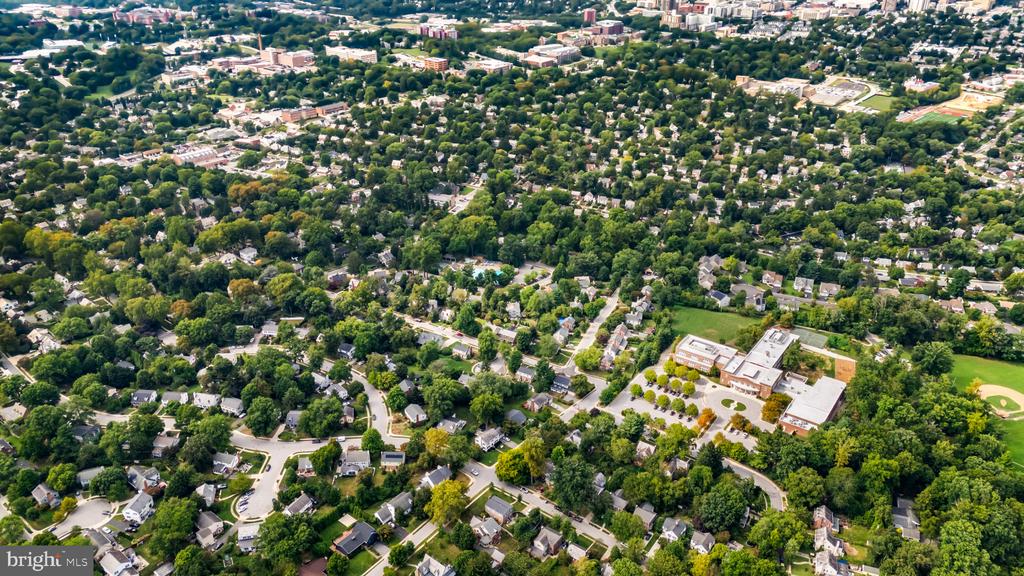
With its handsome brick exterior, beautifully updated interior, generous storage and inviting outdoor setting, this Stoneleigh home blends classic neighborhood charm with the comfort and convenience of a thoughtfully renovated home.
PROFESSIONAL PHOTOS DUE SHORTLY!

9/10/2026 4:30PM - 6:30PM EDT

4
beds

4
baths

2,948 Sq.Ft. LIVING AREA

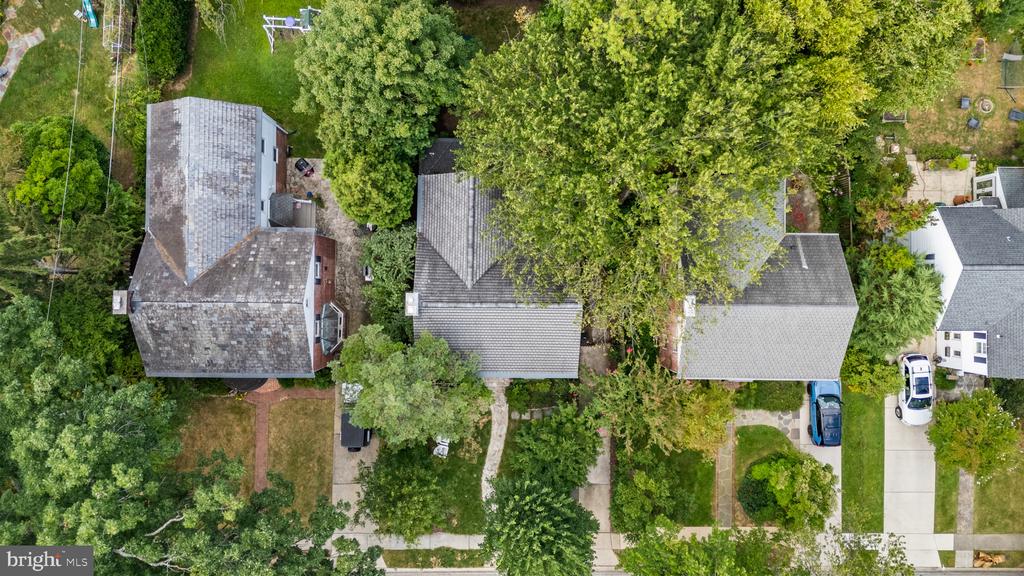
6,250 Sq.Ft. lot

Jamie Kass

Jamie Kass

Features & Amenities

Interior

  • total bedrooms4
  • Total bathrooms4
  • full bathrooms3
  • half bathroom1
  • Laundry room Basement
  • Flooring Hardwood
  • Fireplace Gas/Propane
  • APPLIANCES Built-In Microwave, Dishwasher, Disposal, Dryer, Washer, Exhaust Fan, Refrigerator, Icemaker, Stove
  • other interior Features Attic, Built-Ins, Ceiling Fan(s), Combination Kitchen/Dining, Kitchen - Island, Window Treatments

Area & Lot

  • Status Coming Soon
  • OPEN HOUSE

    9/10/2026 4:30PM - 6:30PM EDT

  • Living Area2,948 Sq.Ft.
  • Total Area2,948 Sq.Ft.
  • Lot Area6,250 Sq.Ft.
  • MLS® IDMDBC2165076
  • TypeResidential
  • YEAR BUILT1937
  • Neighborhood Stoneleigh
  • Architecture StylesColonial
  • Elementary SchoolSTONELEIGH
  • Middle SchoolDUMBARTON
  • High SchoolTOWSON
  • School DistrictBALTIMORE COUNTY PUBLIC SCHOOLS

Exterior

  • STORIES3
  • water SourcePublic
  • utilitiesNatural Gas Available, Electric Available, Cable TV Available
  • PoolYes - Community
  • parkingDriveway
  • HEAT TYPERadiator
  • AIR CONDITIONINGCentral A/C
  • sewerPublic Sewer
  • SubstructureBlock
  • Disability FeaturesNone

Financial

  • Sales Price$950,000
  • Real Estate Tax $6,752/yr
  • Zoning R

Stoneleigh

Explore

Mortgage Calculator

Estimate your monthly mortgage payment, including the principal and interest, property taxes, and HOA. Adjust the values to generate a more accurate rate.
All estimates are provided for informational purposes only. Actual amounts may vary.
$0,000 Your Payment 20 15 65
$0,000 Your Payment

Work With Us

Our services and experience allow you to focus on your move while we manage your home sale from our initial consultation to the closing deal, and beyond.