6 FOUNDRY CT
6 FOUNDRY CT
6 FOUNDRY CT
6 FOUNDRY CT
6 FOUNDRY CT
6 FOUNDRY CT
6 FOUNDRY CT
6 FOUNDRY CT
6 FOUNDRY CT
6 FOUNDRY CT
6 FOUNDRY CT
6 FOUNDRY CT
6 FOUNDRY CT
6 FOUNDRY CT
6 FOUNDRY CT
6 FOUNDRY CT
6 FOUNDRY CT
6 FOUNDRY CT
6 FOUNDRY CT
6 FOUNDRY CT
6 FOUNDRY CT
6 FOUNDRY CT
6 FOUNDRY CT
6 FOUNDRY CT
6 FOUNDRY CT
6 FOUNDRY CT
6 FOUNDRY CT
6 FOUNDRY CT
6 FOUNDRY CT
6 FOUNDRY CT
6 FOUNDRY CT
6 FOUNDRY CT
6 FOUNDRY CT
6 FOUNDRY CT
6 FOUNDRY CT
6 FOUNDRY CT
6 FOUNDRY CT
6 FOUNDRY CT
SEE ALL PHOTOS
6 FOUNDRY CT
6 FOUNDRY CT
6 FOUNDRY CT
6 FOUNDRY CT
6 FOUNDRY CT
6 FOUNDRY CT
6 FOUNDRY CT
6 FOUNDRY CT
6 FOUNDRY CT
6 FOUNDRY CT
6 FOUNDRY CT
6 FOUNDRY CT
6 FOUNDRY CT
6 FOUNDRY CT
6 FOUNDRY CT
6 FOUNDRY CT
6 FOUNDRY CT
6 FOUNDRY CT
6 FOUNDRY CT
6 FOUNDRY CT
6 FOUNDRY CT
6 FOUNDRY CT
6 FOUNDRY CT
6 FOUNDRY CT
6 FOUNDRY CT
6 FOUNDRY CT
6 FOUNDRY CT
6 FOUNDRY CT
6 FOUNDRY CT
6 FOUNDRY CT
6 FOUNDRY CT
6 FOUNDRY CT
6 FOUNDRY CT
6 FOUNDRY CT
6 FOUNDRY CT
6 FOUNDRY CT
6 FOUNDRY CT
6 FOUNDRY CT
Leased

6 FOUNDRY CT

6 FOUNDRY COURT, COCKEYSVILLE, MD 21030

$3,800/month
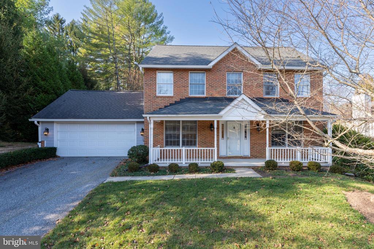
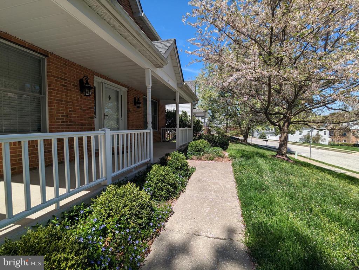
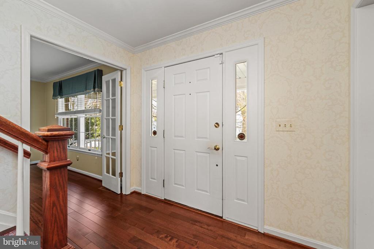
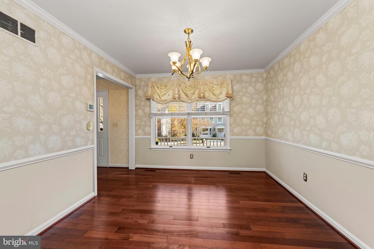
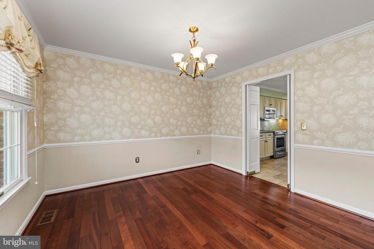
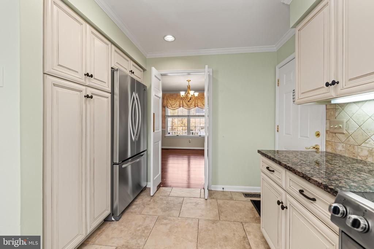
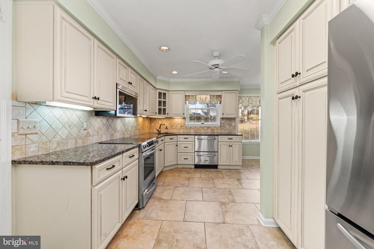
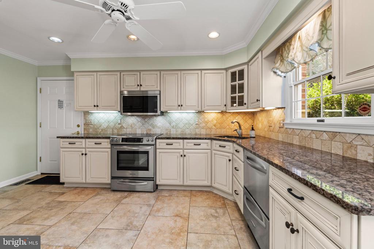
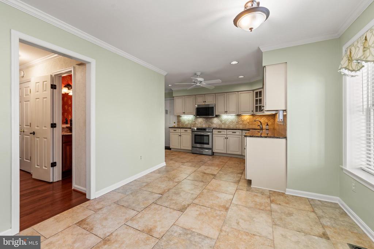
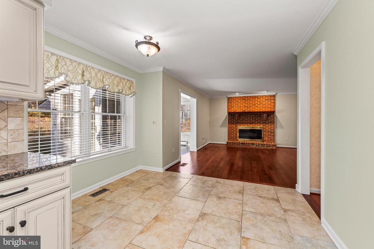
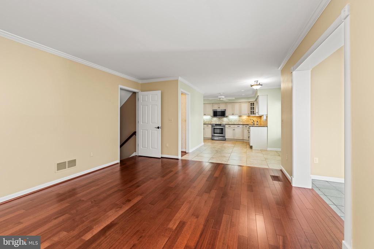
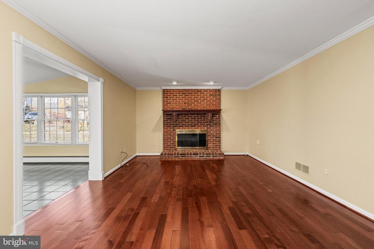
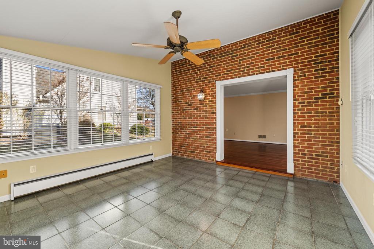
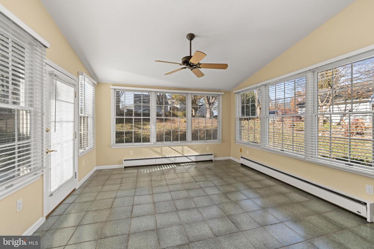
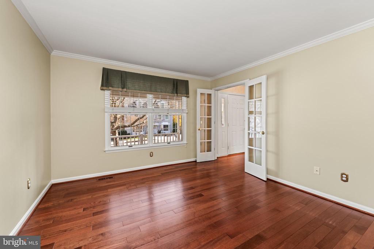
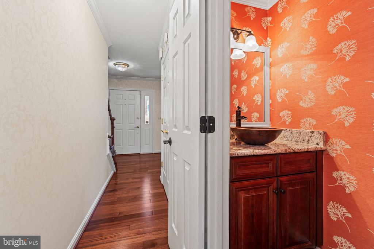
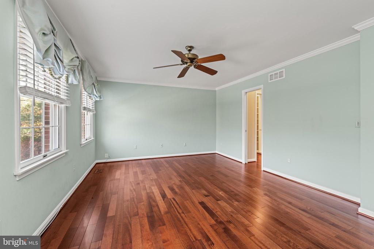
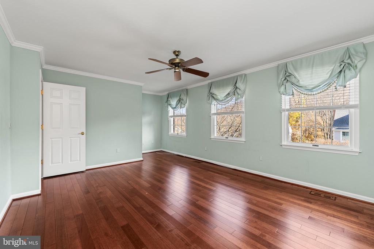
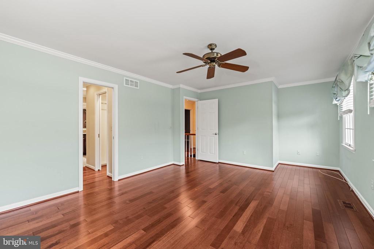
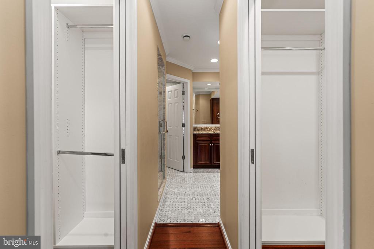
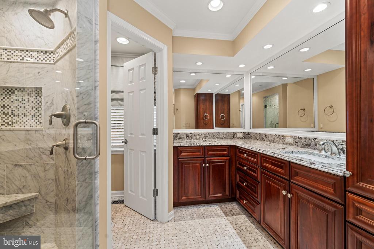
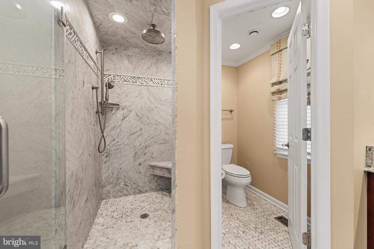
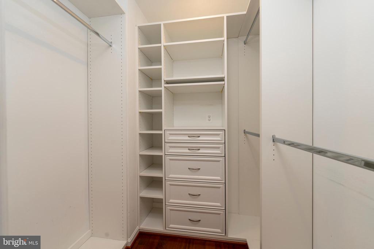
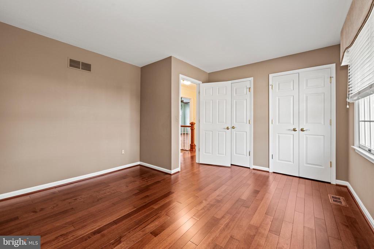
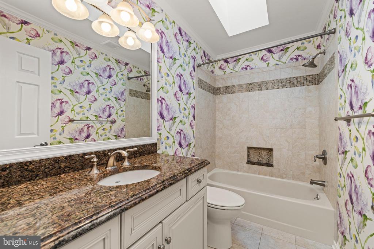
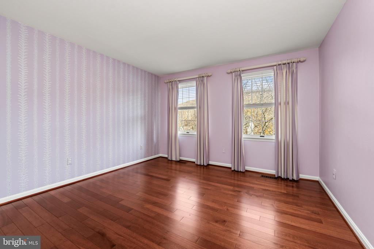
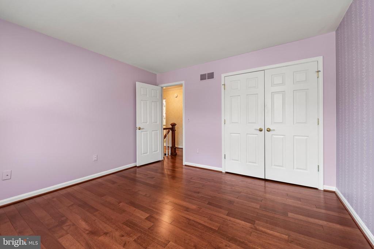
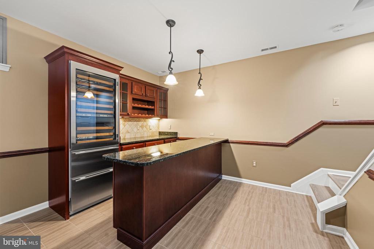
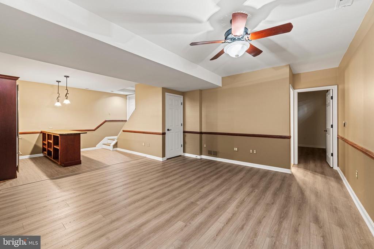
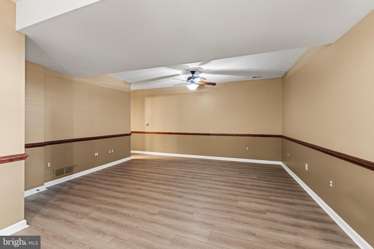
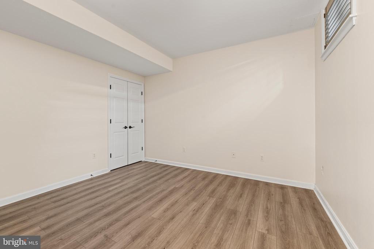
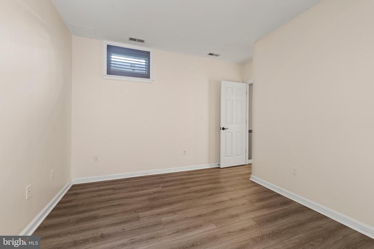
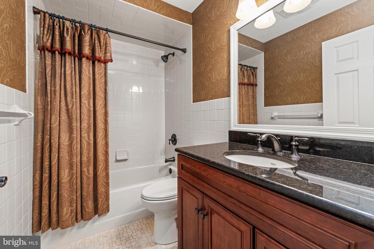
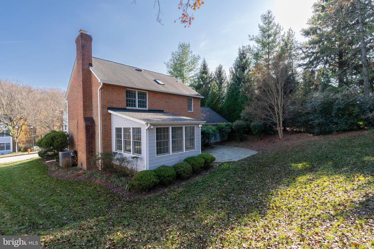
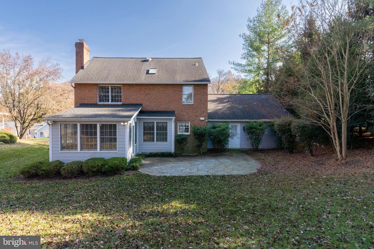
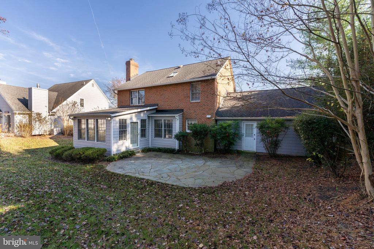
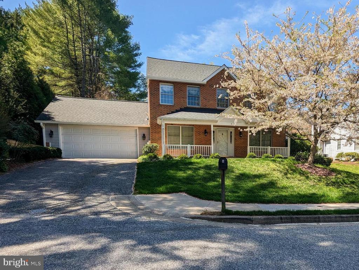
Beautiful detached Colonial for lease in Ashland Community! This home is spacious, inviting, and privately located. The gourmet kitchen includes plenty of cabinet space, stainless appliances, and an eat-in area, opening into the family room with a brick-front wood-burning fireplace. Stunning hardwood floors lead throughout the main level except for the kitchen. The upstairs includes the primary bedroom with a gorgeous bathroom, a walk-in shower, and double walk-in closets. Two additional bedrooms and a full bathroom with natural light from a skylight. Just off of the sunroom, there is a stone patio for morning coffee or evening BBQs. Fully finished basement with rec room that is perfect for entertaining. Plus there is an additional full bath, a spare bedroom, office, or craft area. There is no shortage of things to do with nearby shopping, dining, parks (NCR hike and bike trail), and other local entertainment. This home is turn-key and available immediately. *Please note tenant qualifications include a credit score of 700+ and an income 3x monthly rent. No smoking. Pets welcome on a case by case basis upon owners approval.

3
beds

4
baths

2,690 Sq.Ft. LIVING AREA

10,236 Sq.Ft. lot

Lindsey Fowler

Lindsey Fowler

Features & Amenities

Interior

  • total bedrooms3
  • Total bathrooms4
  • full bathrooms3
  • half bathroom1
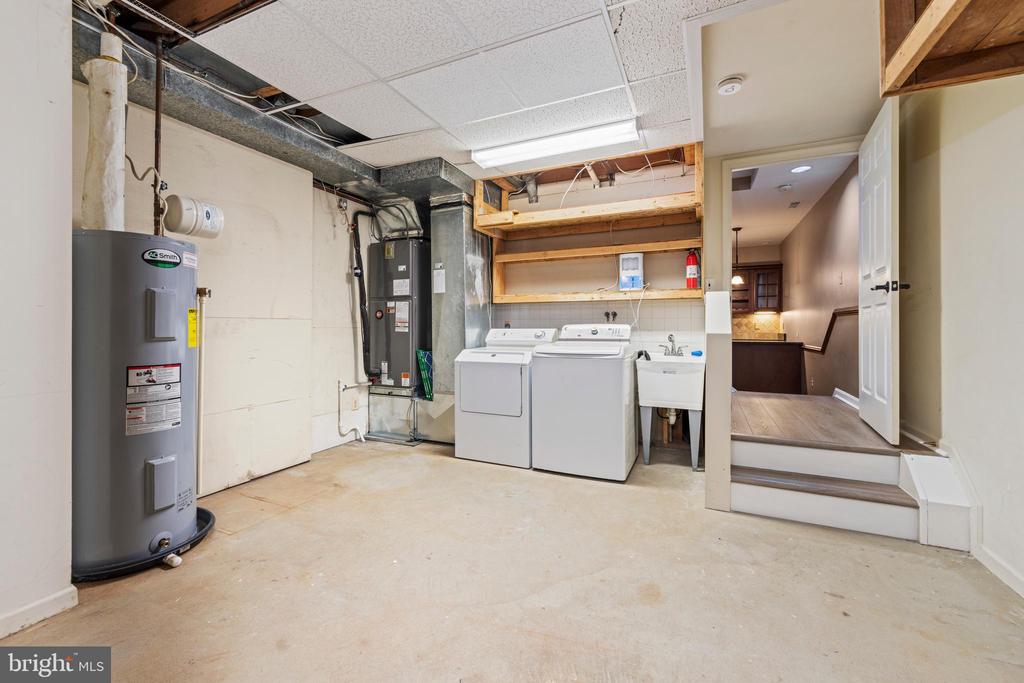
  • Laundry room Basement, Washer In Unit, Dryer In Unit
  • Fireplace Mantel(s), Brick, Screen, Wood
  • APPLIANCES Dishwasher, Disposal, Exhaust Fan, Icemaker, Microwave, Refrigerator, Washer, Dryer, Stainless Steel Appliances, Oven/Range - Electric
  • other interior Features Kitchen - Gourmet, Family Room Off Kitchen, Kitchen - Table Space, Dining Area, Kitchen - Eat-In, Primary Bath(s), Window Treatments, Wet/Dry Bar, Wood Floors, Recessed Lighting, Floor Plan - Traditional, Attic, Bar, Bathroom - Stall Shower, Skylight(s), Walk-in Closet(s)

Area & Lot

  • Status Leased
  • Date Leased February 1, 2025
  • Living Area2,690 Sq.Ft.
  • Total Area2,690 Sq.Ft.
  • Lot Area10,236 Sq.Ft.
  • MLS® IDMDBC2101992
  • TypeResidential
  • YEAR BUILT1987
  • Architecture StylesColonial
  • Elementary SchoolJACKSONVILLE
  • Middle SchoolCOCKEYSVILLE
  • High SchoolDULANEY
  • School DistrictBALTIMORE COUNTY PUBLIC SCHOOLS

Exterior

  • STORIES3
  • Garage Space2.0
  • water SourcePublic
  • PoolNo Pool
  • roofAsphalt
  • lot featuresCul-de-sac, Landscaping
  • parkingAttached Garage, Driveway, Off Street
  • HEAT TYPEHeat Pump(s)
  • AIR CONDITIONINGCentral A/C
  • sewerPublic Sewer
  • SubstructureOther
  • Disability FeaturesNone
  • HOA AmenitiesCommon Grounds
  • other exterior FeaturesSidewalks, Underground Lawn Sprinkler, Other

Financial

  • Lease Price$3,800/mo
  • Zoning DR 3.5

Work With Us

Our services and experience allow you to focus on your move while we manage your home sale from our initial consultation to the closing deal, and beyond.