400 PLUMBRIDGE COURT 102
SEE ALL PHOTOS
400 PLUMBRIDGE COURT 102
Courtesy of Compass
Sold

400 PLUMBRIDGE COURT 102

400 PLUMBRIDGE COURT Unit: 102, LUTHERVILLE TIMONIUM, MD 21093

$339,000
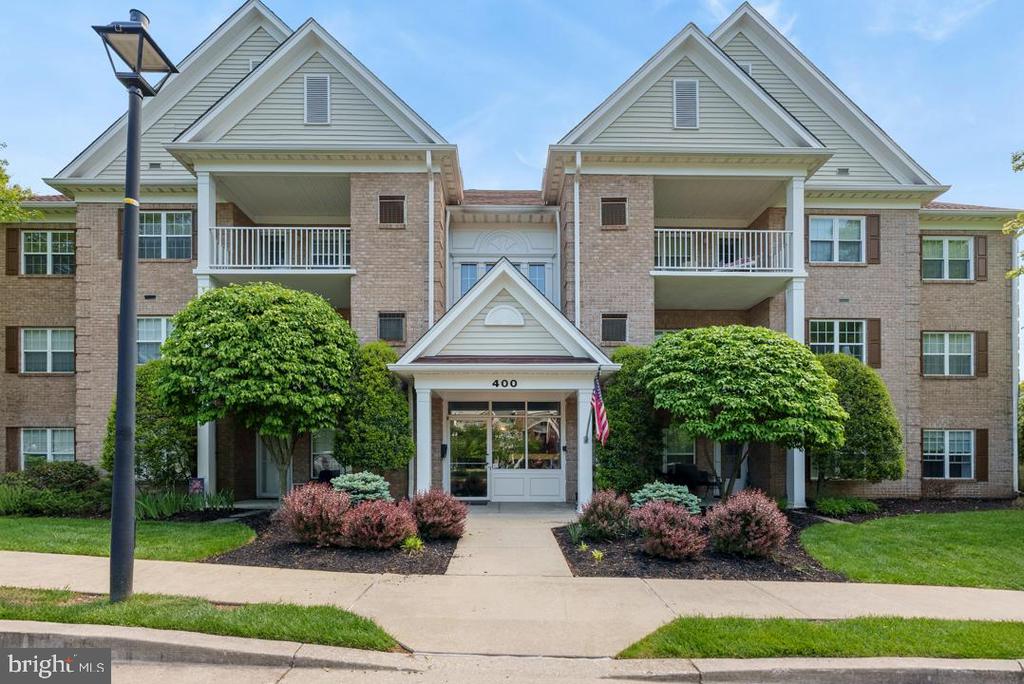
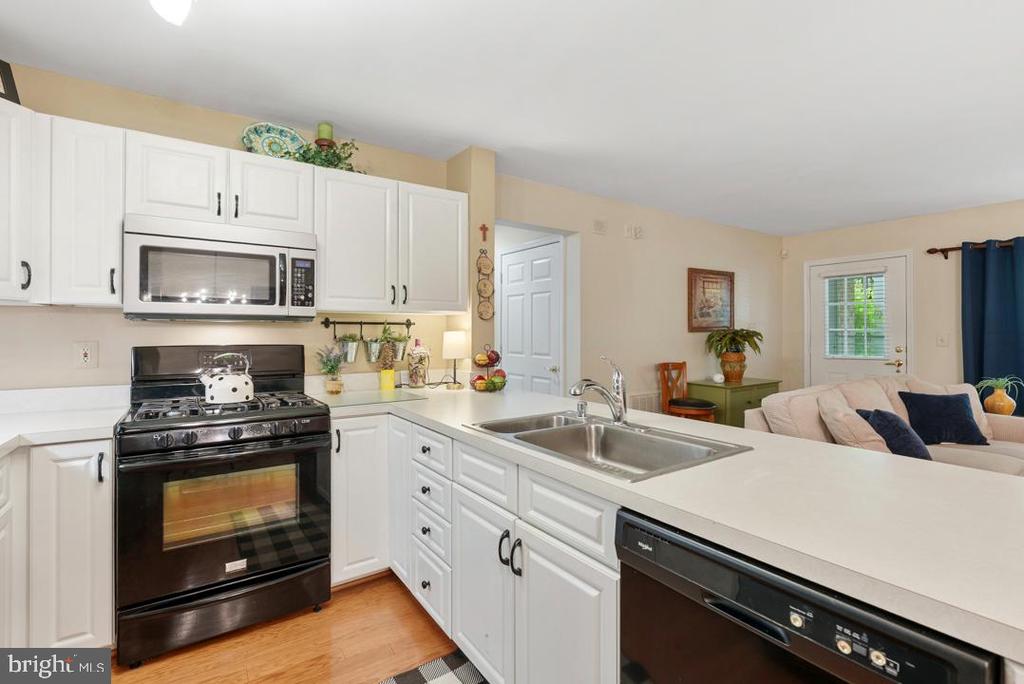
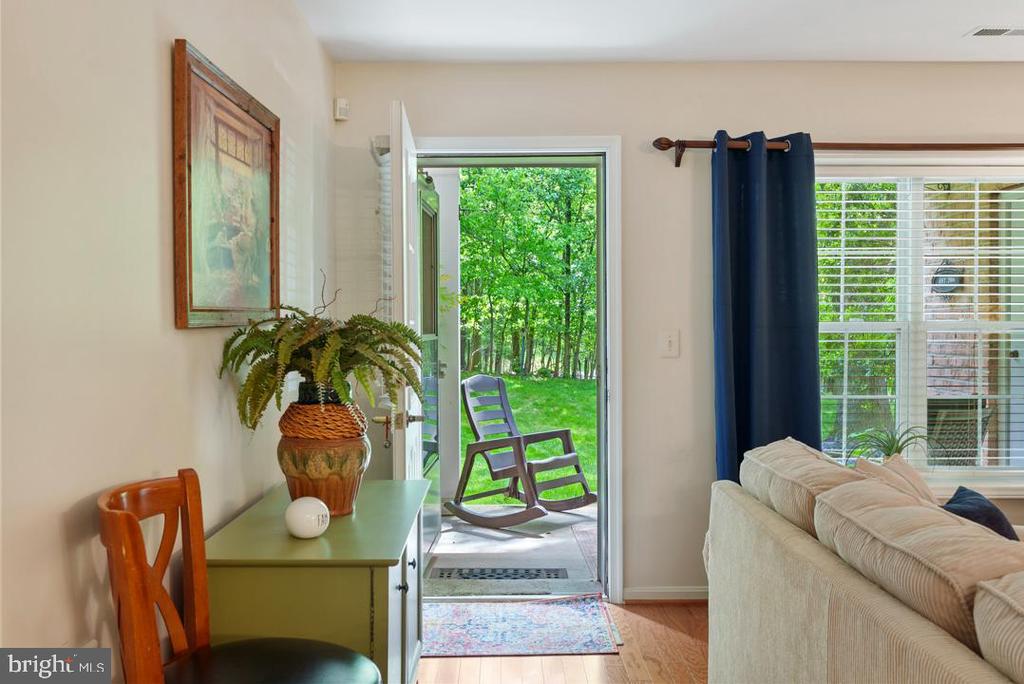
Welcome to easy, comfortable living in sought-after Mays Chapel! This first-floor condo at 400 Plumbridge Court, Unit 102 offers a wonderful blend of convenience, privacy, and low-maintenance living. Tucked at the rear of the building, this unit enjoys a peaceful setting with a private patio overlooking the woods -- the perfect spot for morning coffee, quiet reading, or simply enjoying a little nature.

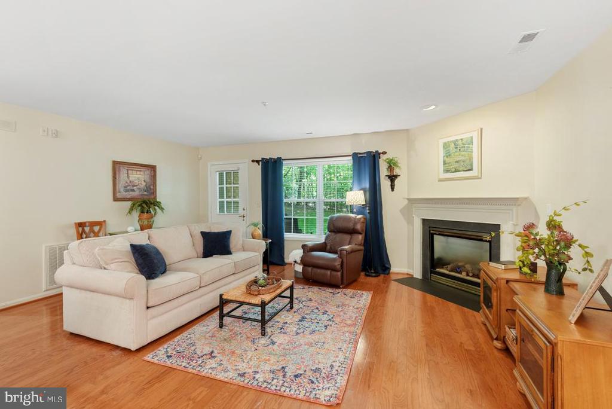
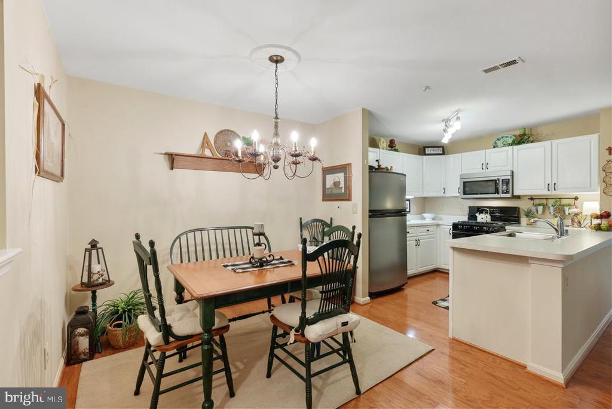
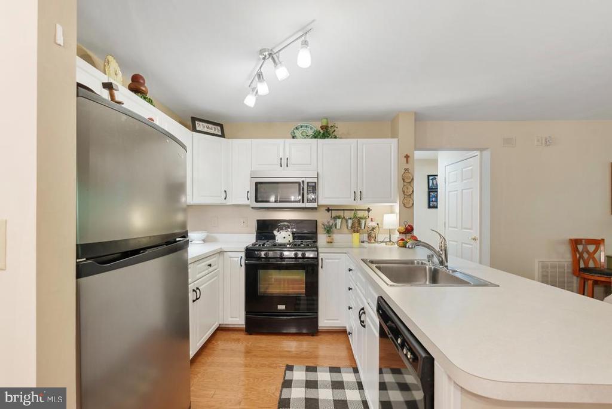
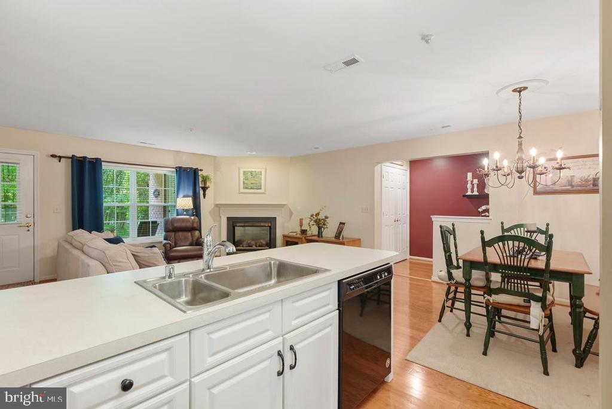
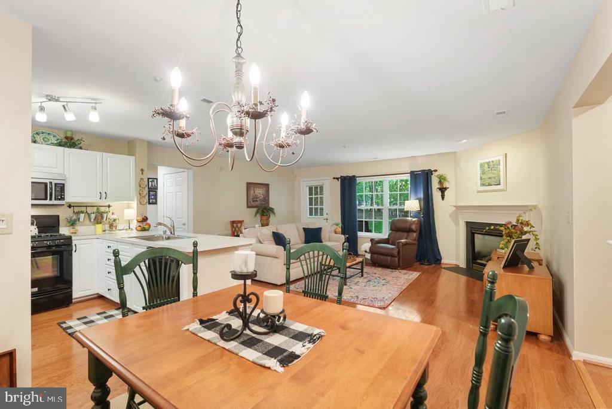
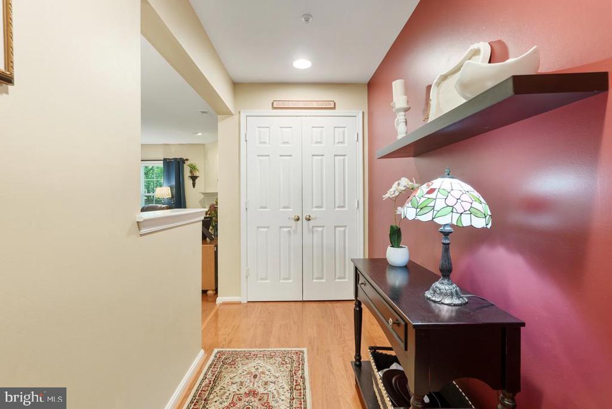
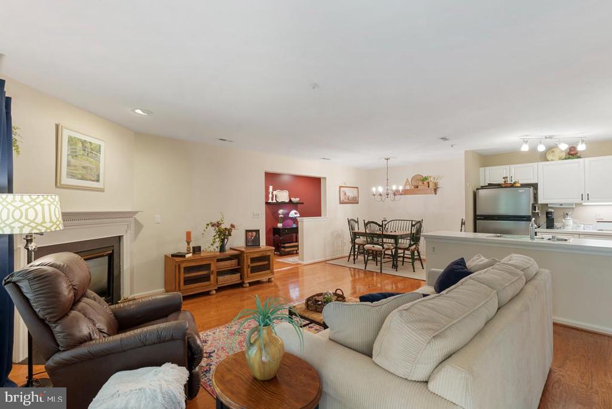
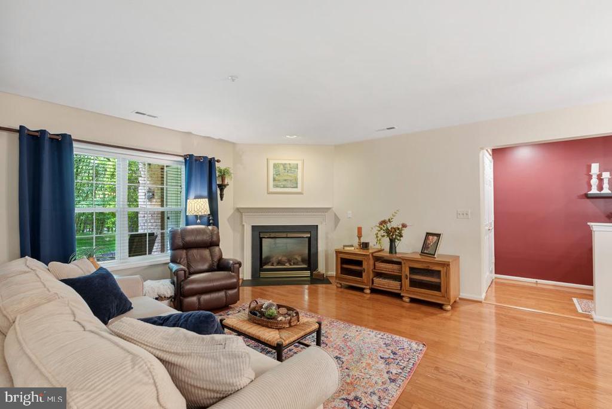
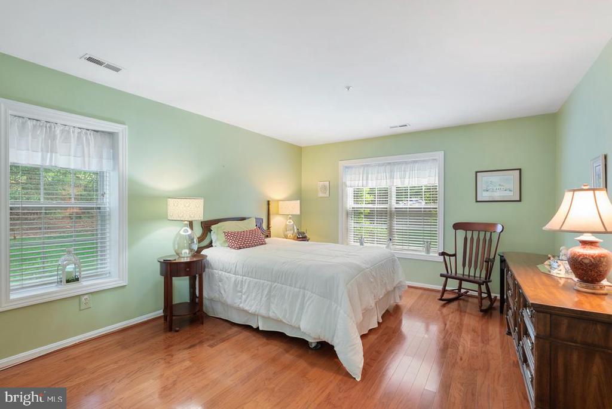
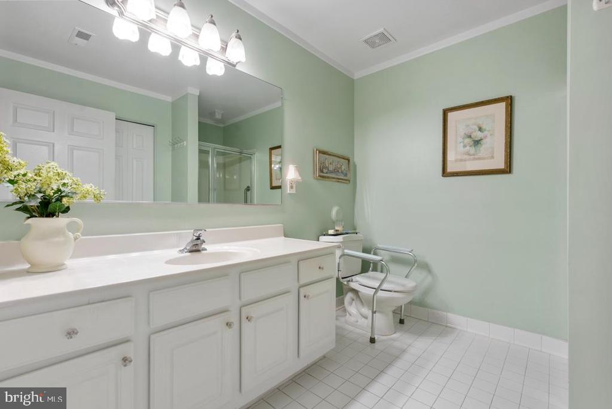
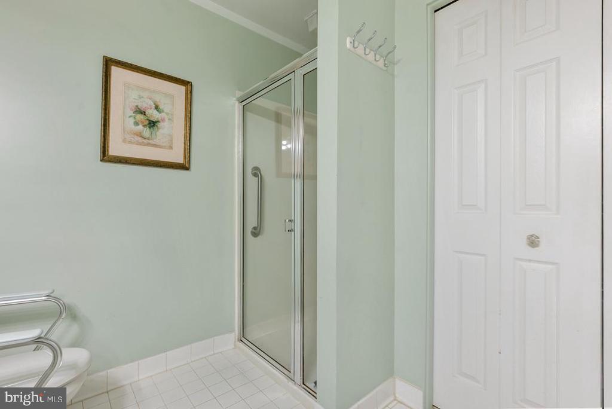
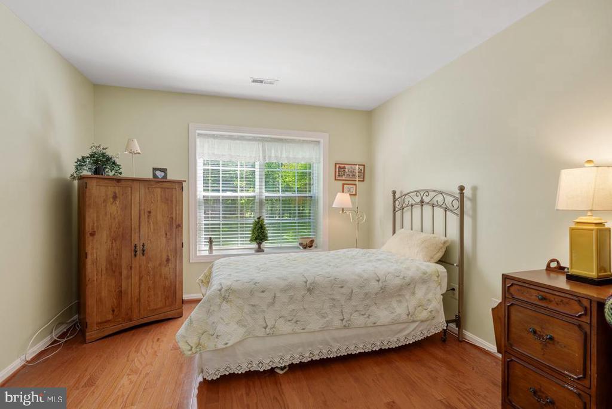
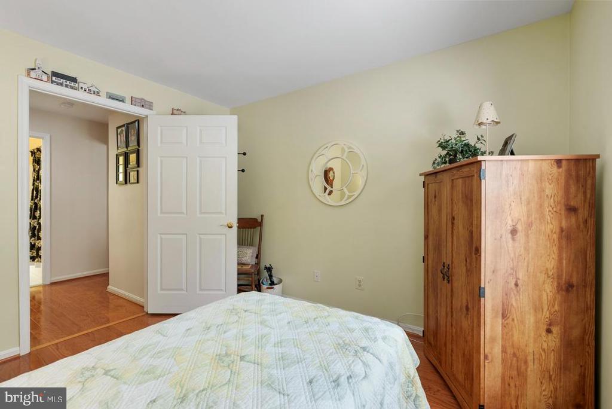
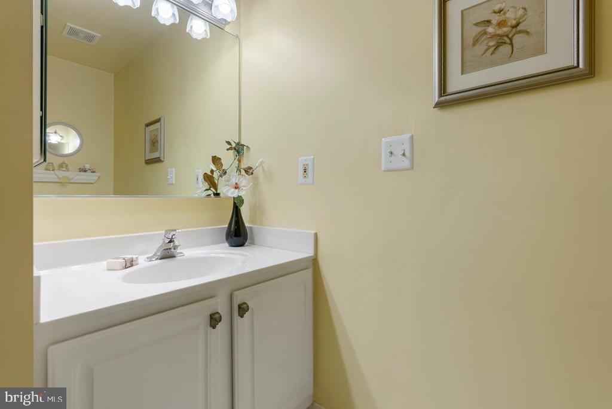
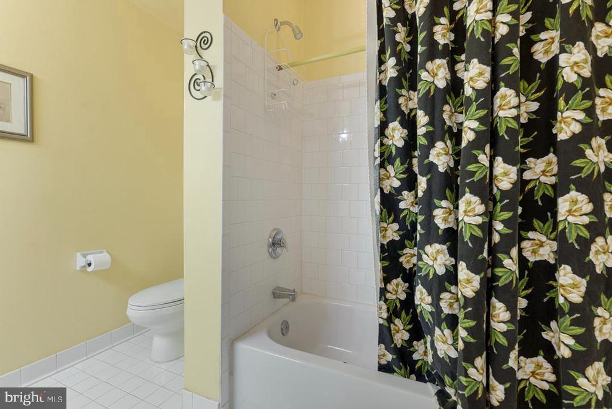
Inside, you'll find a bright and open floor plan with hardwood floors throughout, a spacious living area with a cozy gas fireplace, and great flow for everyday living or entertaining. The kitchen opens nicely to the main living spaces, creating a warm and welcoming feel. The condo features 2 bedrooms and 2 full baths, including a comfortable primary suite, plus plenty of closet and storage space throughout.

With first-floor access, wooded views, and a private rear location, this is a wonderful opportunity to enjoy the ease of condo living in a super convenient Timonium location close to shopping, dining, medical offices, and major commuter routes. A peaceful retreat without being tucked away from everything -- the best of both worlds!

2
beds

2
baths

1,168 Sq.Ft. LIVING AREA

Nancy Hofmann

Nancy Hofmann

Features & Amenities

Interior

  • total bedrooms2
  • Total bathrooms2
  • full bathrooms2
  • Fireplace Gas/Propane

Area & Lot

  • Status Sold
  • Date Sold June 9, 2026
  • Living Area1,168 Sq.Ft.
  • MLS® IDMDBC2162124
  • TypeResidential
  • YEAR BUILT1998
  • Architecture StylesTraditional
  • Middle SchoolRIDGELY
  • High SchoolDULANEY

Exterior

  • STORIES3
  • water SourcePublic
  • parkingParking Lot
  • HEAT TYPEForced Air
  • AIR CONDITIONINGCentral A/C
  • sewerPublic Sewer
  • Disability Features32 wide Doors
  • HOA AmenitiesNone

Financial

  • Sales Price$339,000
  • Real Estate Tax $2,666/yr
  • HOA $109/yr
  • Zoning R

Work With Us

Our services and experience allow you to focus on your move while we manage your home sale from our initial consultation to the closing deal, and beyond.