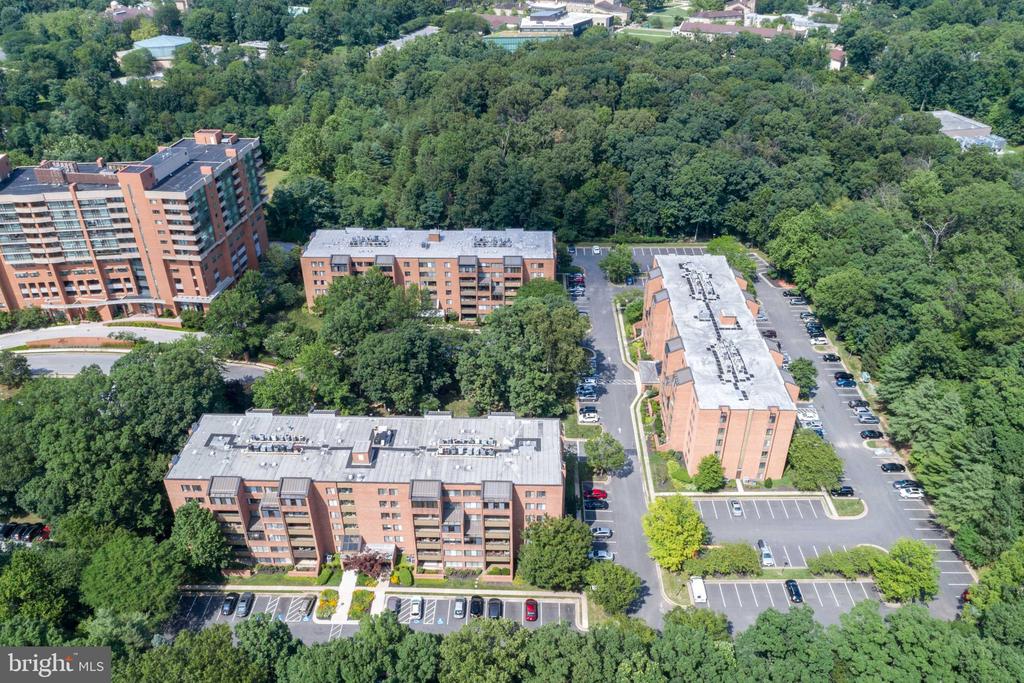
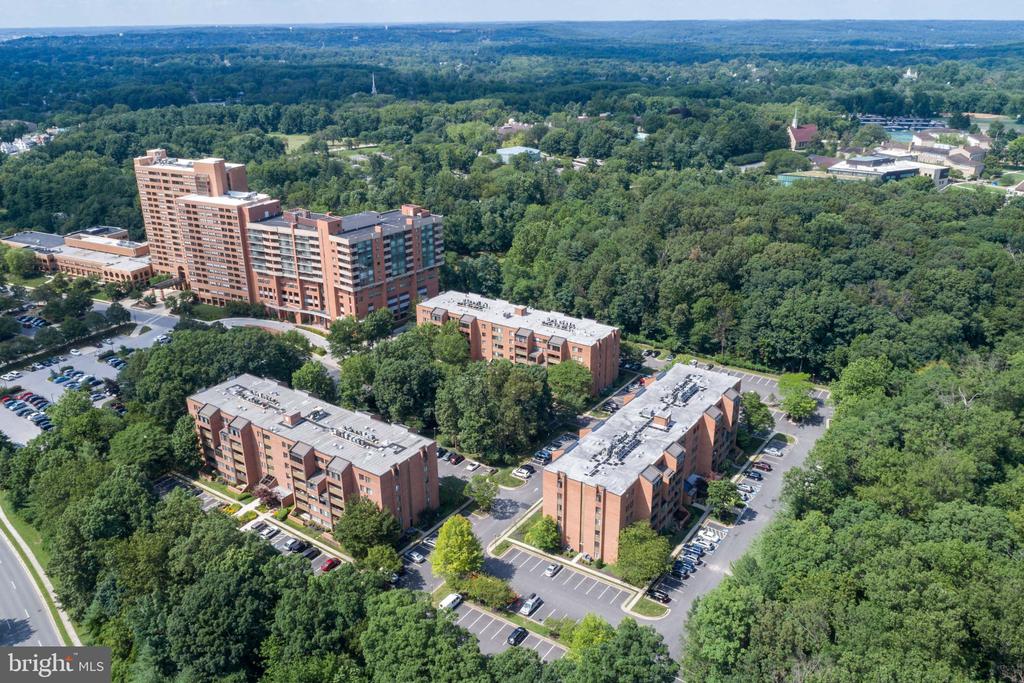
Aerial view of brick apartment buildings surrounded by trees, with parking lots between the buildings.
3 SOUTHERLY COURT Unit: 102
SEE ALL PHOTOS
Aerial view of brick apartment buildings surrounded by trees, with parking lots between the buildings.
3 SOUTHERLY COURT Unit: 102
Sold

3 SOUTHERLY COURT Unit: 102

3 SOUTHERLY COURT Unit: 102, TOWSON, MD 21286

$349,000
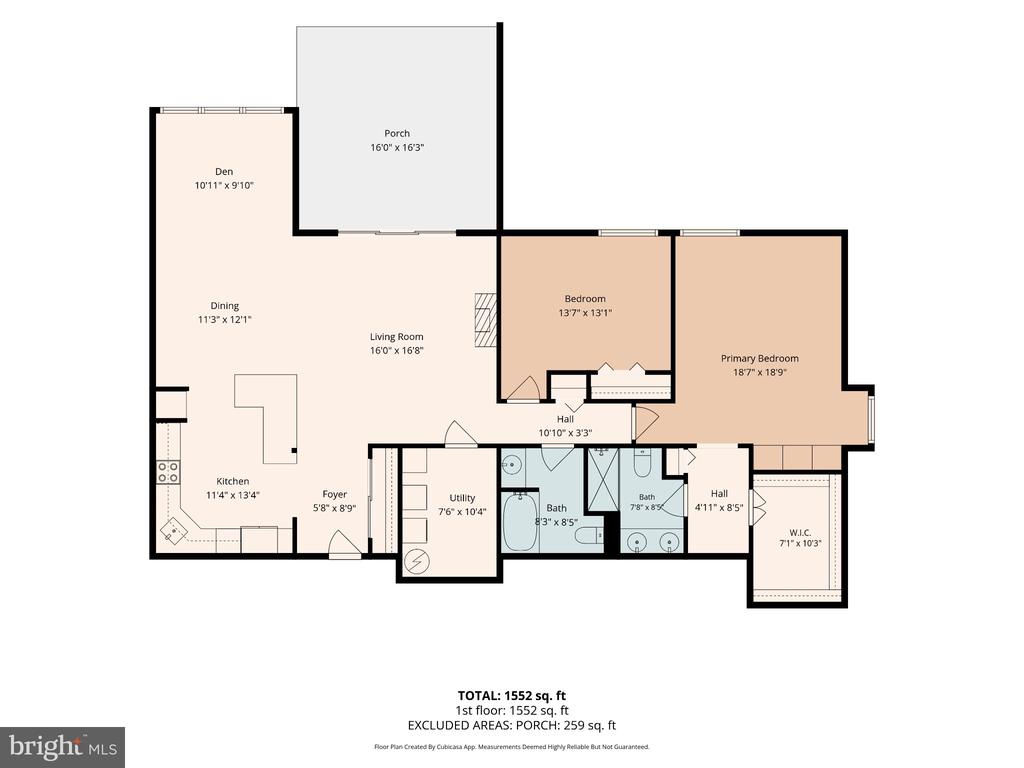
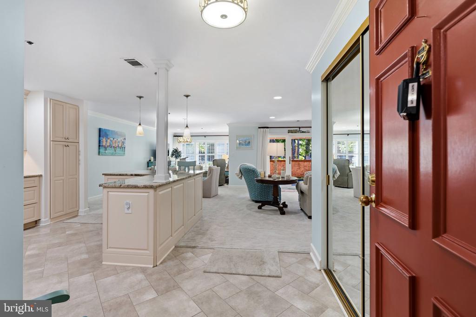
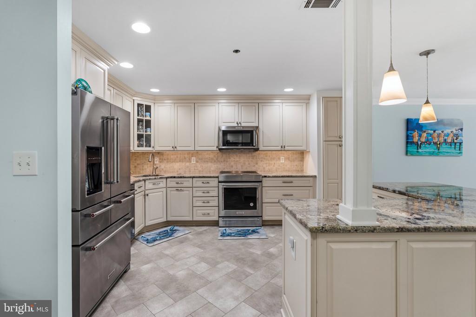
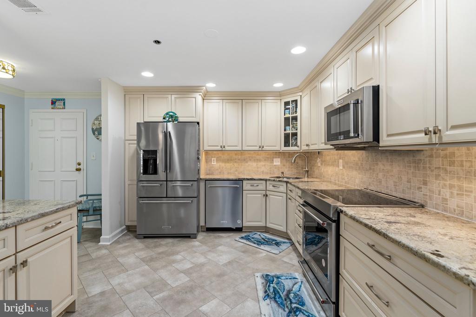
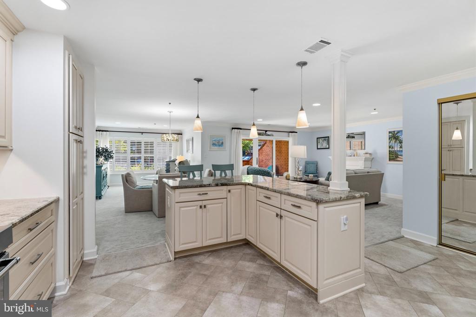
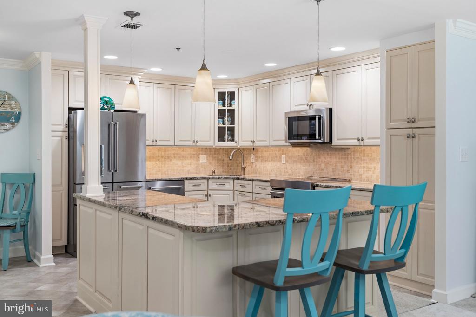
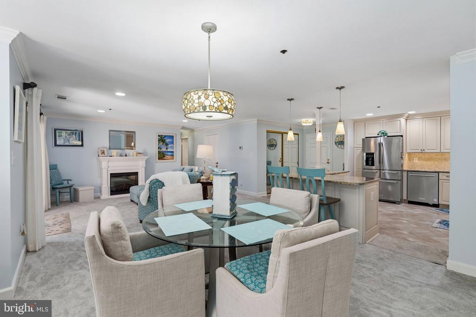
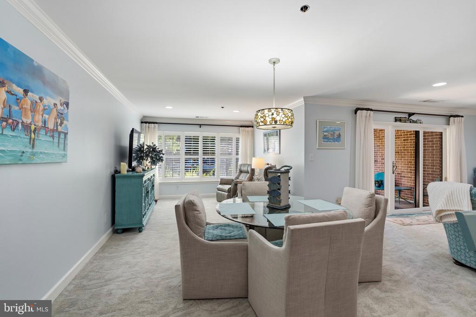
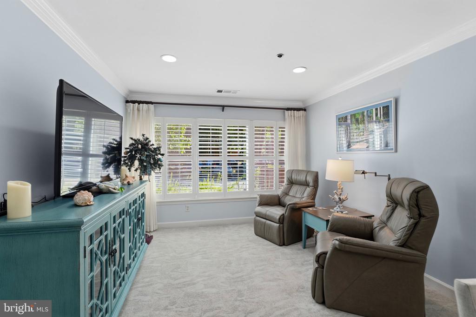
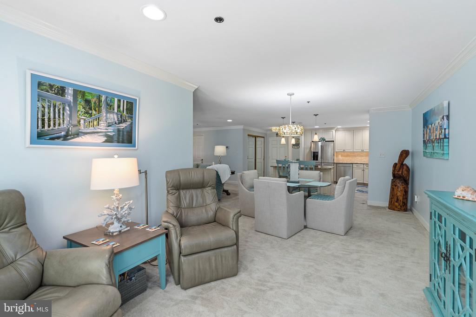
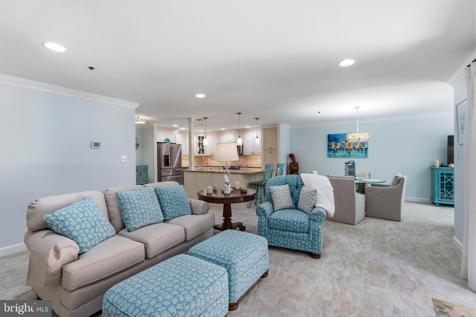
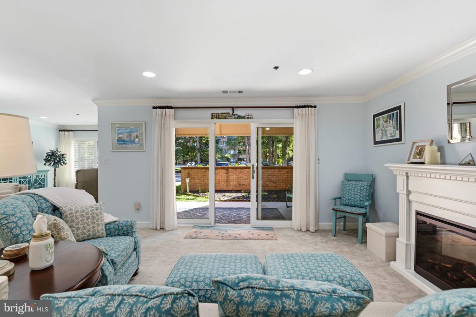
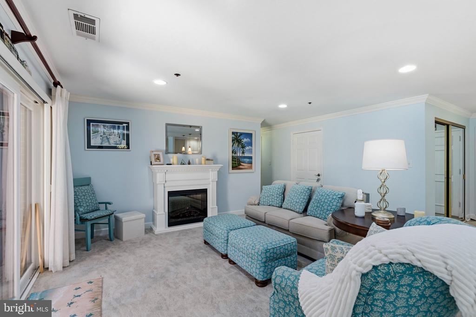
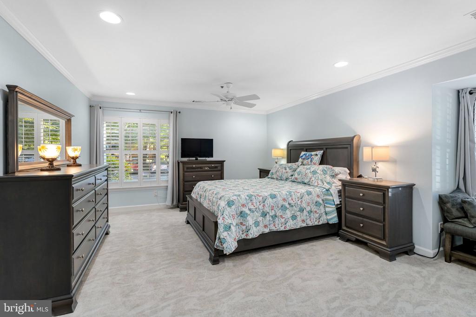
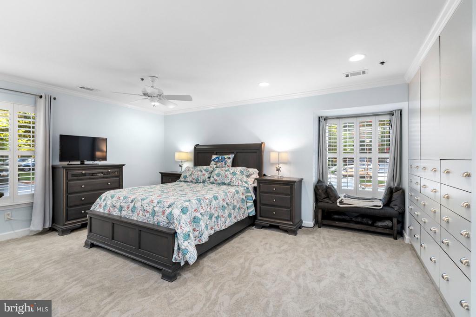
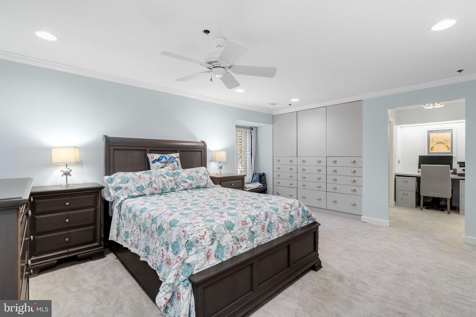
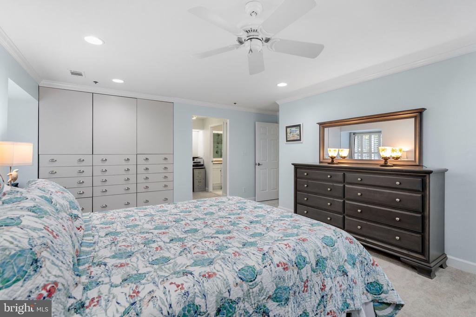
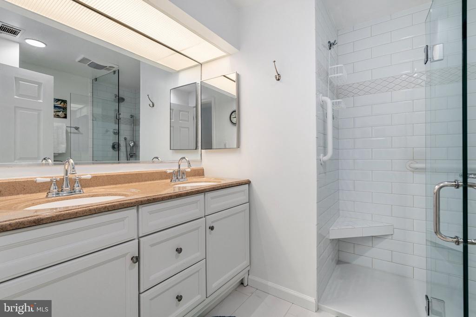
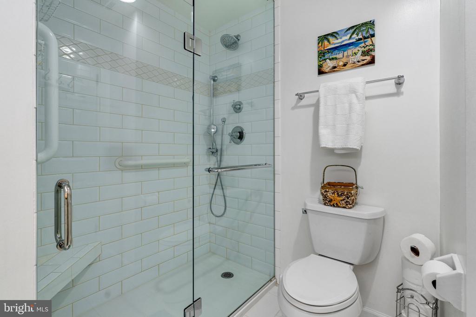
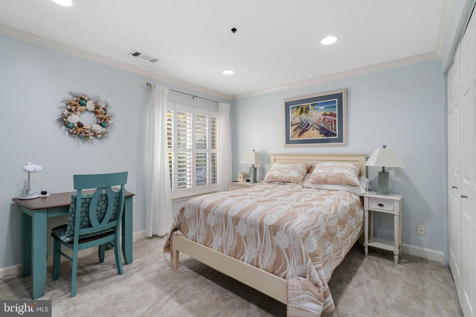
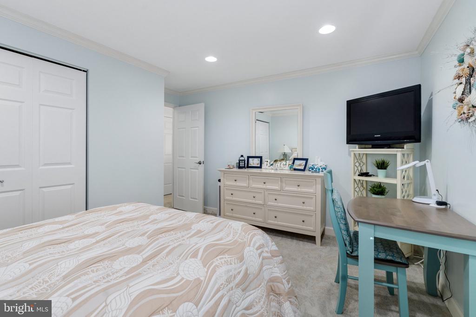
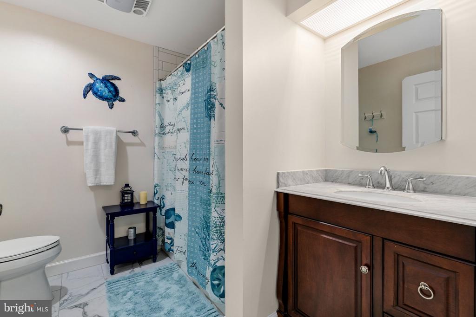
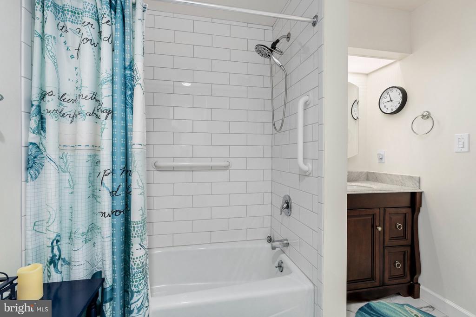
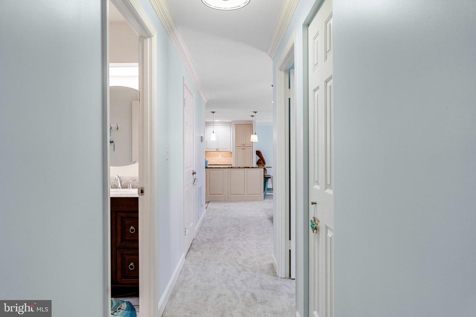
Sophisticated, stylish, and beautifully appointed, this 2-bedroom, 2-full-bath first-floor residence in the sought-after Towsongate community offers 1,551 square feet of thoughtfully updated living space. The open-concept floor plan is enhanced by a stunning renovated kitchen with new appliances installed in 2024, creating a seamless flow for both everyday living and entertaining. Both full bathrooms have been tastefully renovated, and replacement windows further complement the home's polished, move-in-ready appeal.

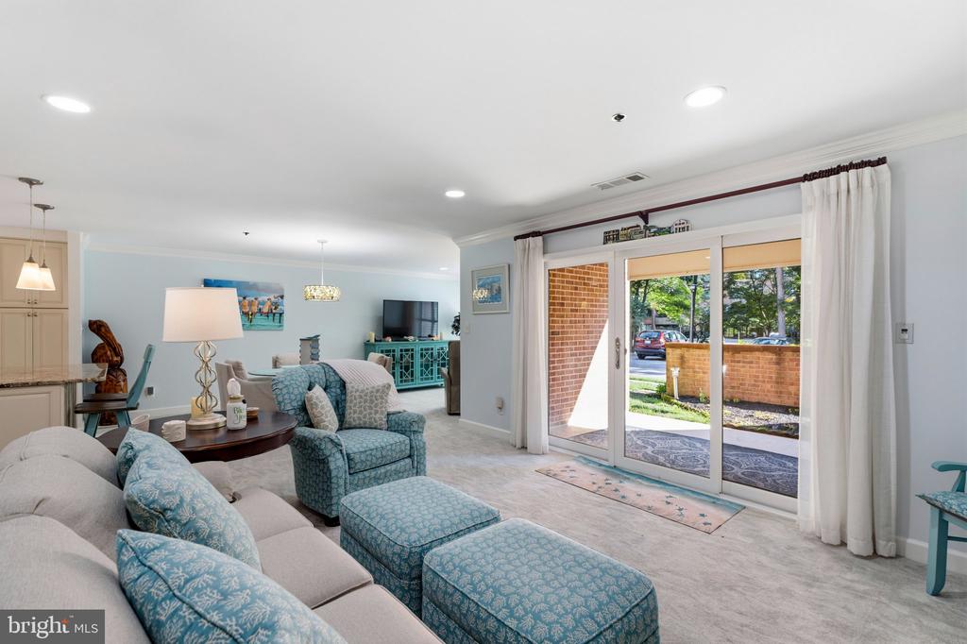
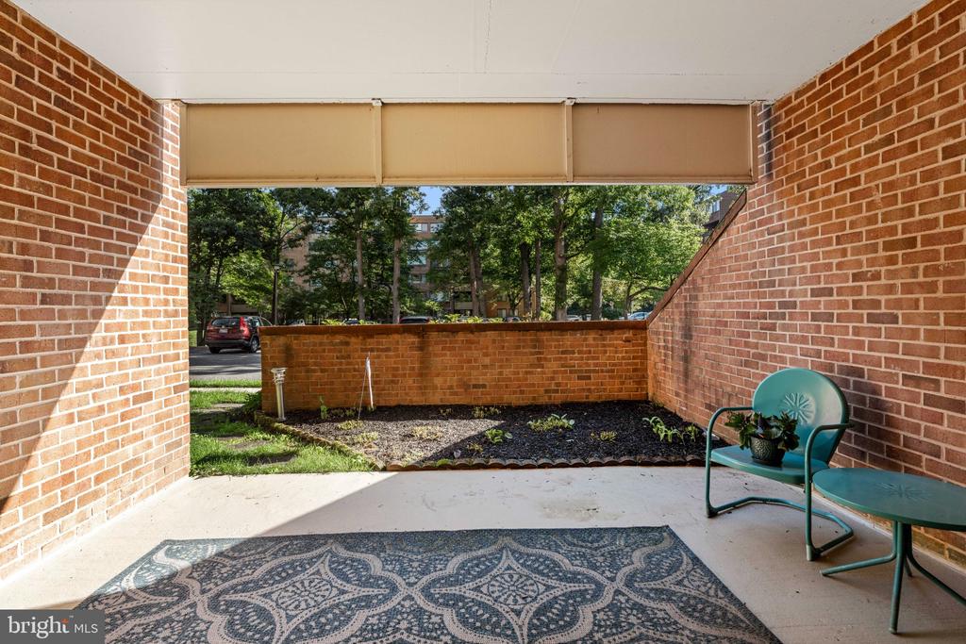
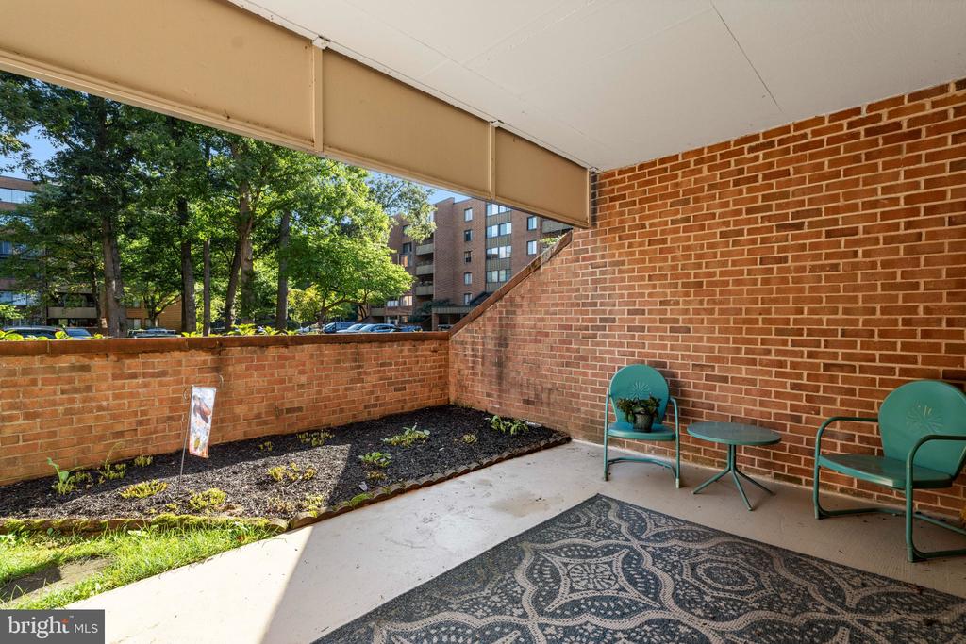
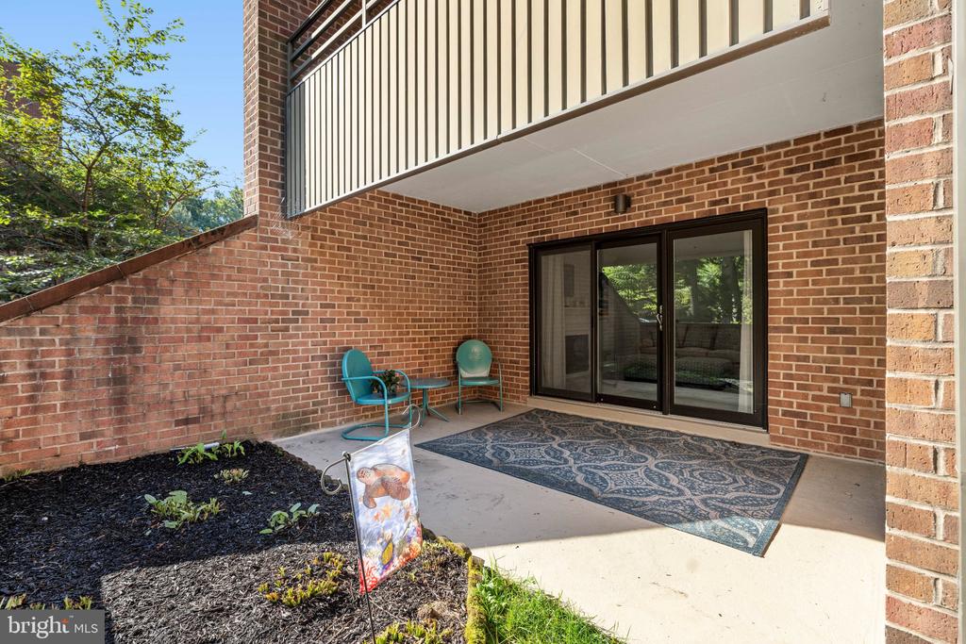
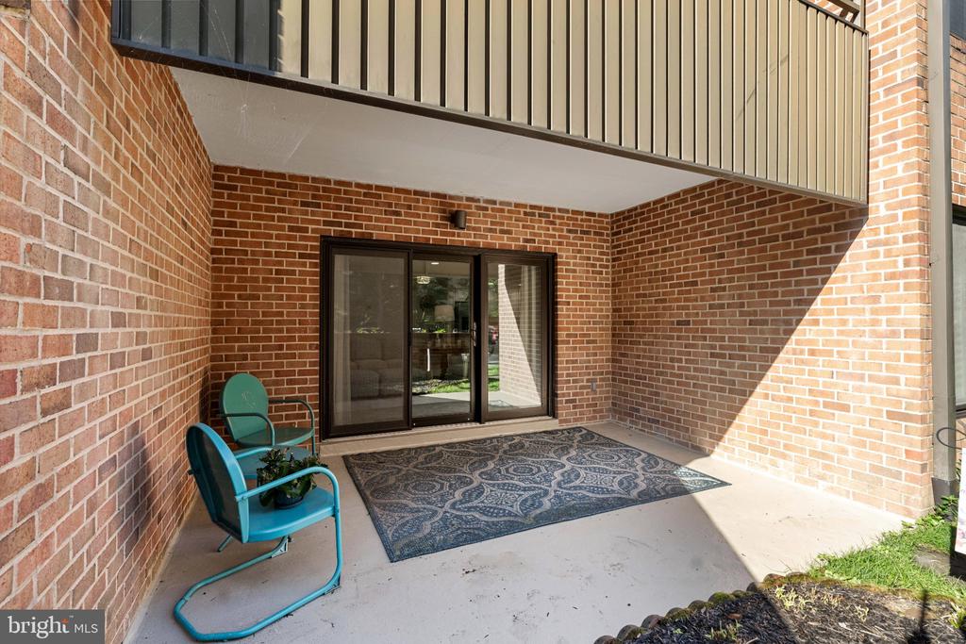
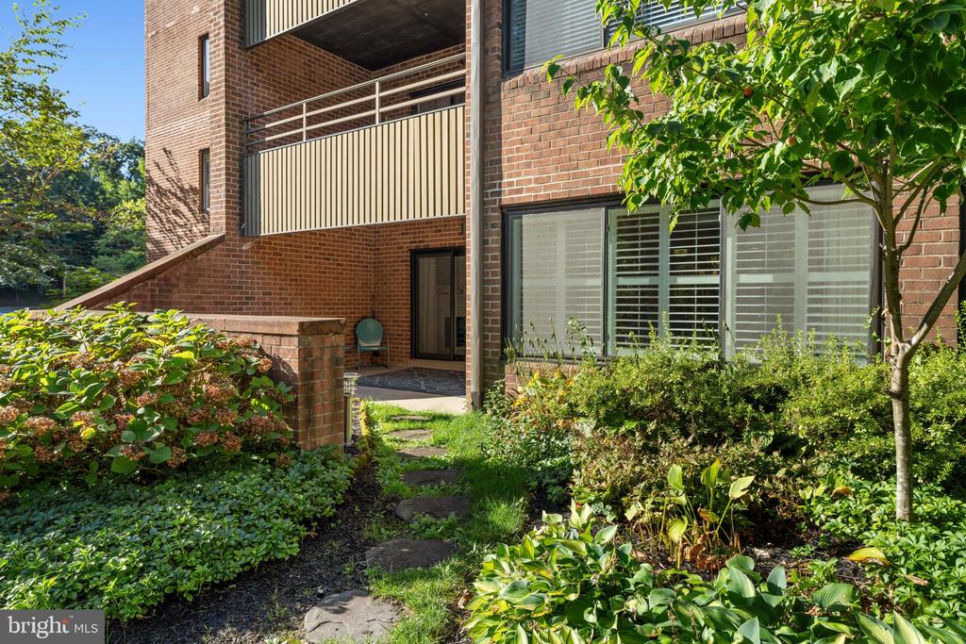
A particularly desirable feature is the private patio with direct access to outside, offering a rare combination of convenience, privacy, and easy accessibility. The first-floor setting provides effortless living while maintaining a spacious and inviting interior.

Ideally positioned adjacent to Goucher College, Towsongate places you just minutes from Towson's vibrant dining, shopping, entertainment, medical facilities, and everyday conveniences, with easy access to I-695 and surrounding areas.

With its generous proportions, elegant updates, and exceptional location, Unit 102 offers a refined, low-maintenance lifestyle in the heart of Towson.

2
beds

2
baths

1,551 Sq.Ft. LIVING AREA

Nancy Hofmann

Nancy Hofmann

Features & Amenities

Interior

  • total bedrooms2
  • Total bathrooms2
  • full bathrooms2
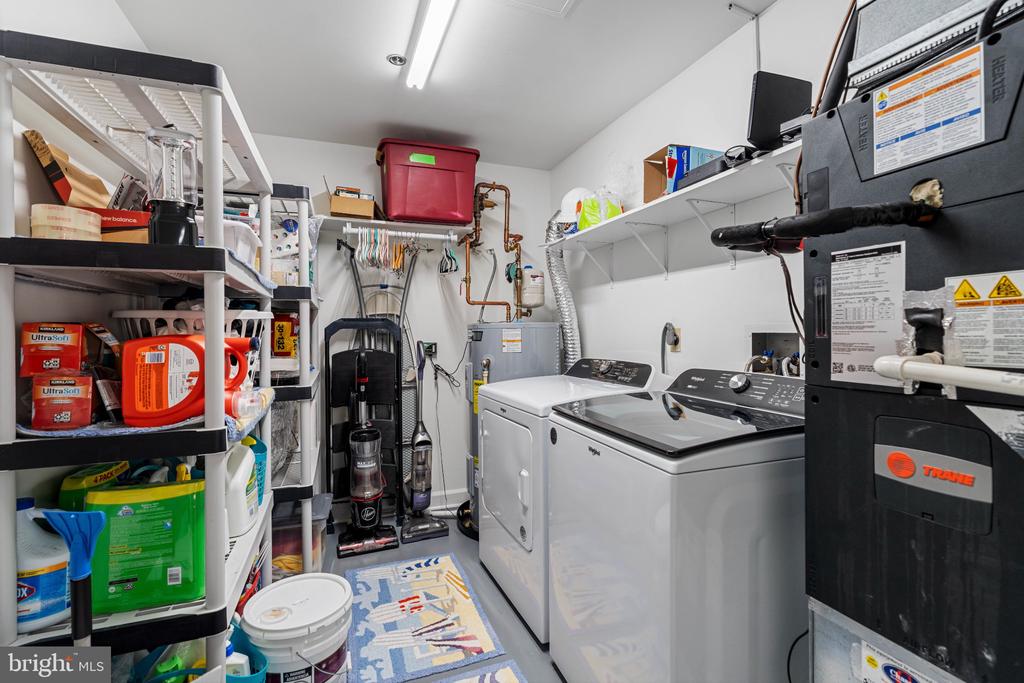
  • Laundry room Dryer In Unit, Has Laundry, Washer In Unit
  • APPLIANCES Built-In Microwave, Dishwasher, Disposal, Dryer - Electric, Icemaker, Oven/Range - Electric, Refrigerator, Stainless Steel Appliances, Washer

Area & Lot

  • Status Sold
  • Date Sold November 2, 2026
  • Living Area1,551 Sq.Ft.
  • Total Area1,551 Sq.Ft.
  • MLS® IDMDBC2174890
  • TypeCondo
  • YEAR BUILT1984
  • Architecture StylesContemporary
  • School DistrictBALTIMORE COUNTY PUBLIC SCHOOLS

Exterior

  • STORIES6
  • water SourcePublic
  • PoolNo Pool
  • parkingParking Lot
  • HEAT TYPEForced Air, Heat Pump - Electric Back Up
  • AIR CONDITIONINGCentral A/C
  • sewerPublic Sewer
  • Disability Features32 wide Doors, Elevator, Level Entry - Main, No Stairs
  • HOA AmenitiesNone
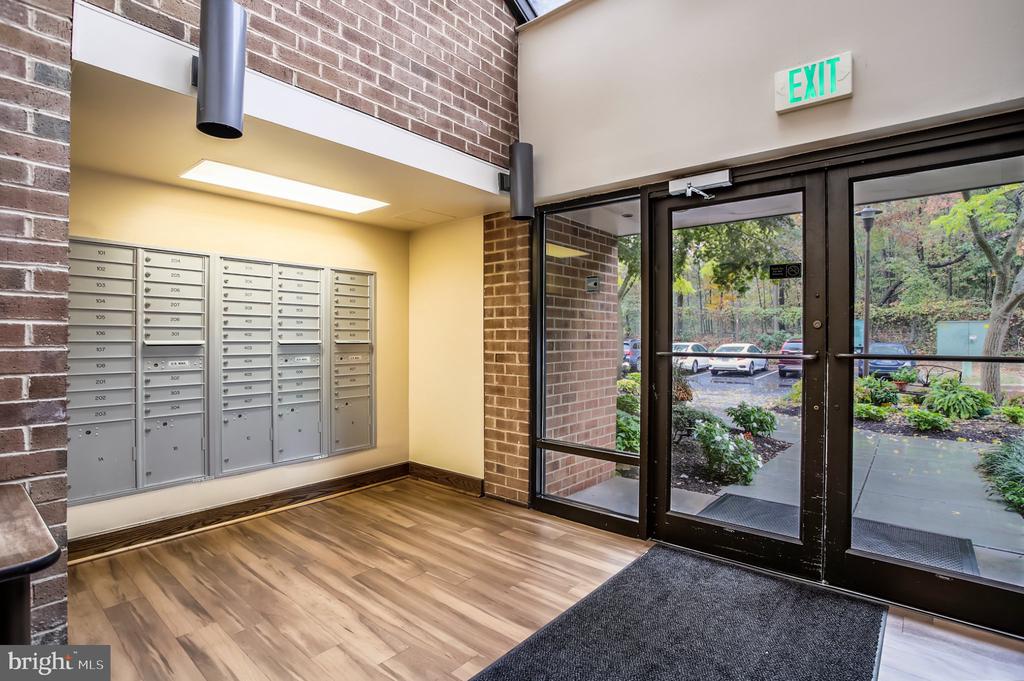
  • security FeaturesExterior Cameras, Main Entrance Lock

Financial

  • Sales Price$349,000
  • Real Estate Tax $3,600/yr
  • Zoning R

Work With Us

Our services and experience allow you to focus on your move while we manage your home sale from our initial consultation to the closing deal, and beyond.