2718 ALDEN
2718 ALDEN
2718 ALDEN
2718 ALDEN
2718 ALDEN
2718 ALDEN
2718 ALDEN
2718 ALDEN
2718 ALDEN
2718 ALDEN
2718 ALDEN
2718 ALDEN
2718 ALDEN
2718 ALDEN
2718 ALDEN
2718 ALDEN
2718 ALDEN
2718 ALDEN
2718 ALDEN
2718 ALDEN
2718 ALDEN
2718 ALDEN
2718 ALDEN
2718 ALDEN
2718 ALDEN
2718 ALDEN
2718 ALDEN
2718 ALDEN
2718 ALDEN
2718 ALDEN
2718 ALDEN
2718 ALDEN
2718 ALDEN
2718 ALDEN
2718 ALDEN
SEE ALL PHOTOS
2718 ALDEN
2718 ALDEN
2718 ALDEN
2718 ALDEN
2718 ALDEN
2718 ALDEN
2718 ALDEN
2718 ALDEN
2718 ALDEN
2718 ALDEN
2718 ALDEN
2718 ALDEN
2718 ALDEN
2718 ALDEN
2718 ALDEN
2718 ALDEN
2718 ALDEN
2718 ALDEN
2718 ALDEN
2718 ALDEN
2718 ALDEN
2718 ALDEN
2718 ALDEN
2718 ALDEN
2718 ALDEN
2718 ALDEN
2718 ALDEN
2718 ALDEN
2718 ALDEN
2718 ALDEN
2718 ALDEN
2718 ALDEN
2718 ALDEN
2718 ALDEN
2718 ALDEN
Sold

2718 ALDEN

2718 ALDEN, BALTIMORE, MD 21234

$375,000
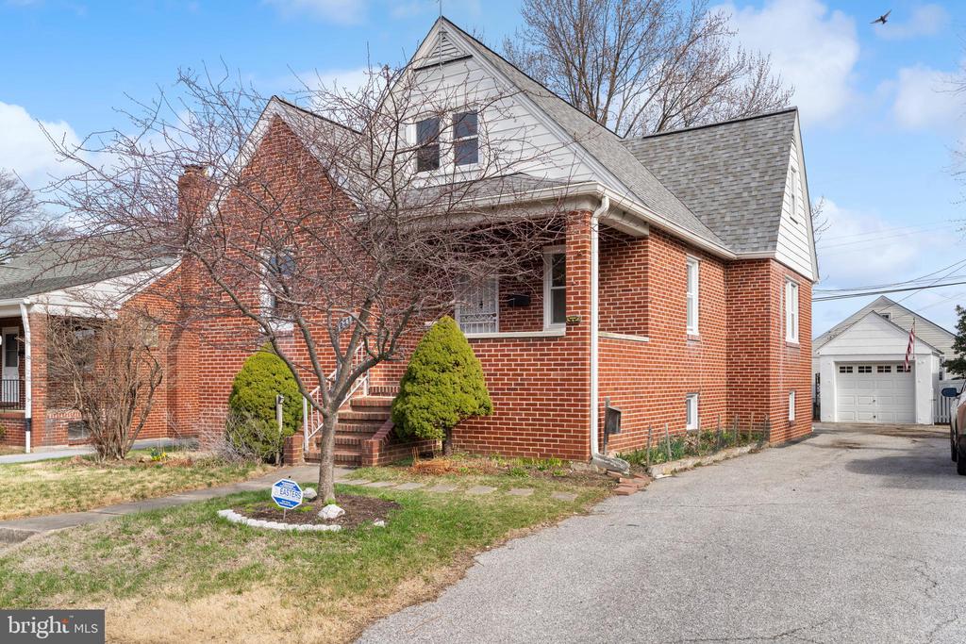
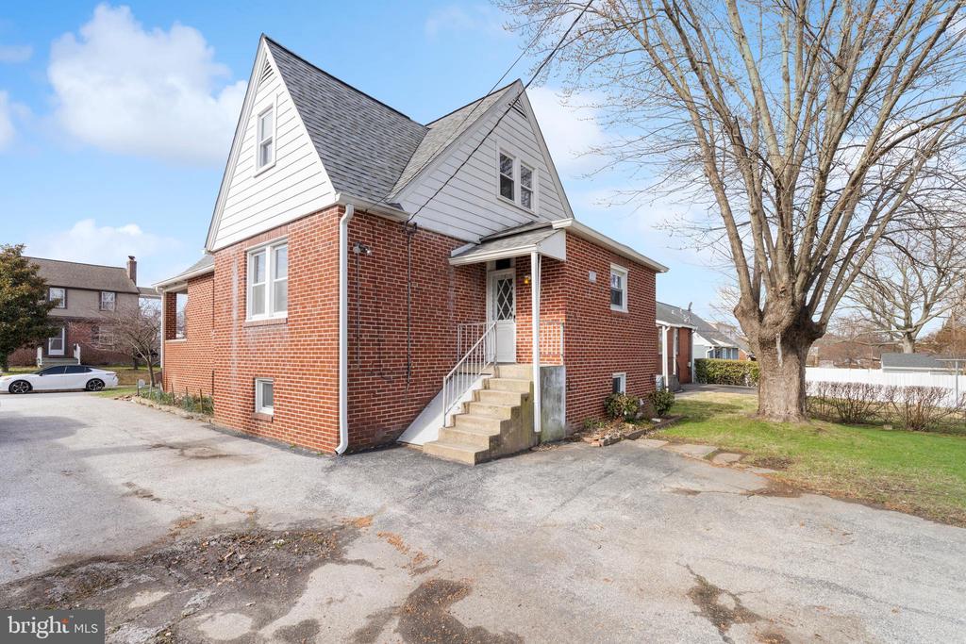
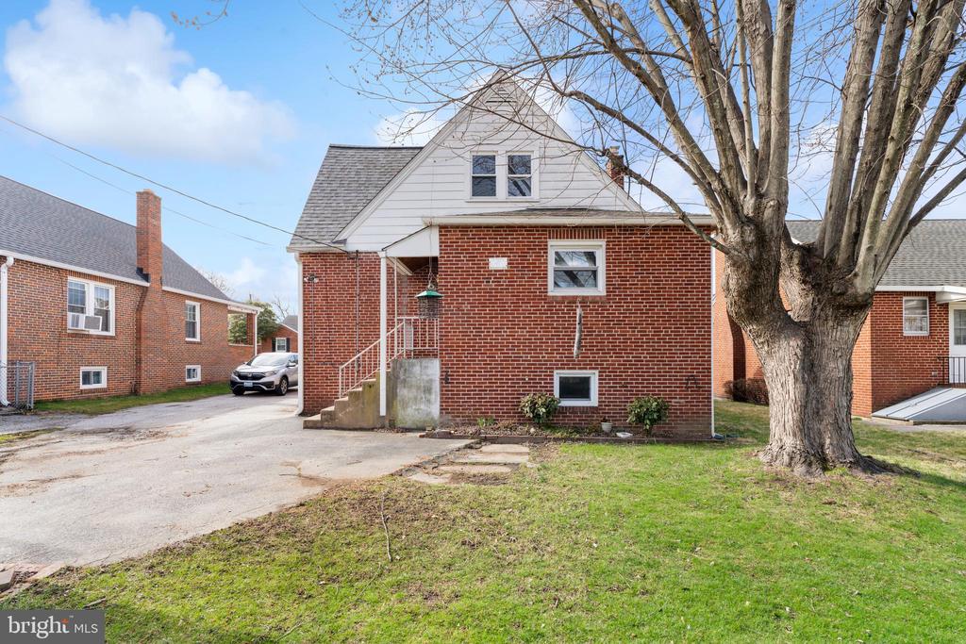
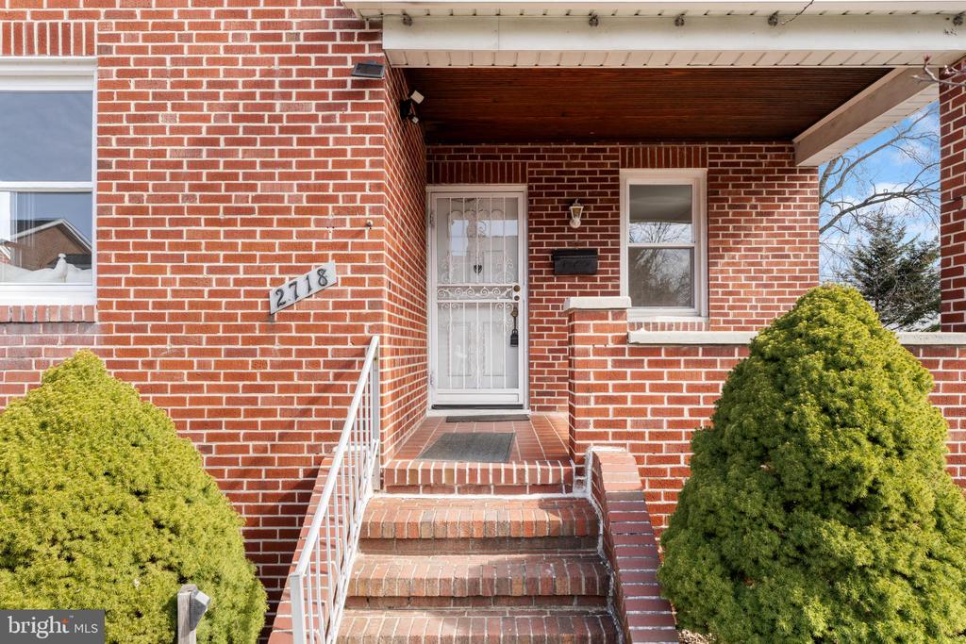
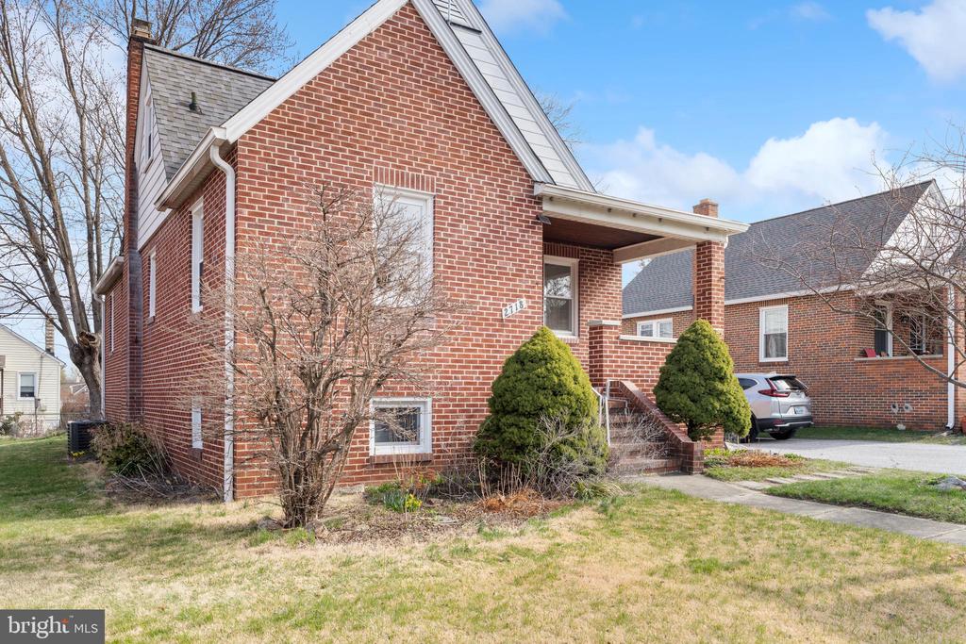
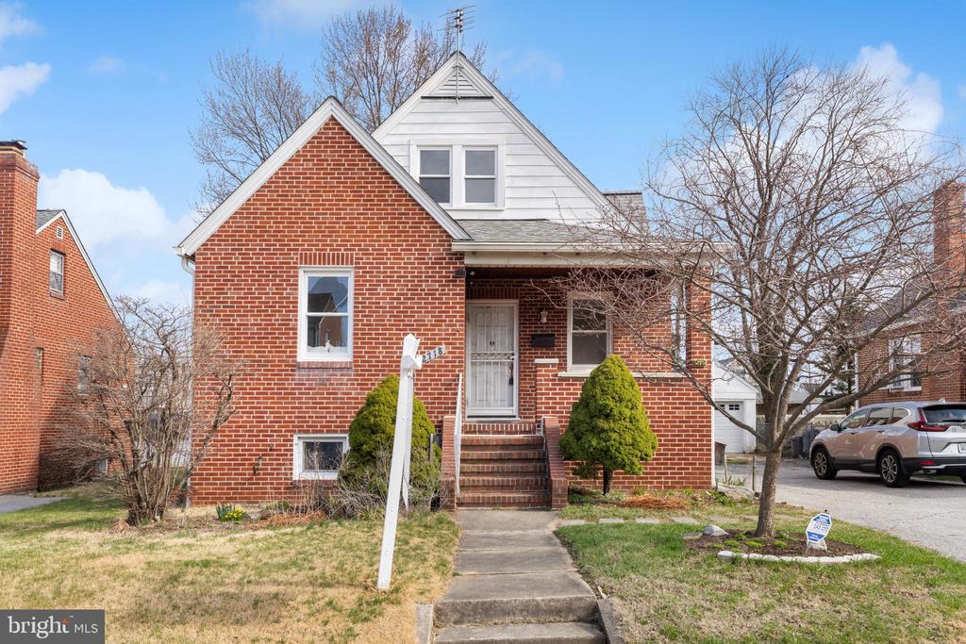
OFFER DEADLINE ON TUESDAY, MARCH 24 AT 8:00 PM. Welcome home to 2718 Alden Road--a truly charming all-brick bungalow on a quiet one-way street in Parkville, where classic character meets the updates you actually want.

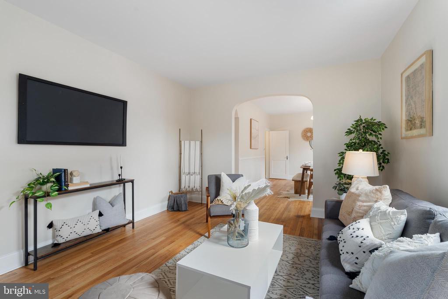
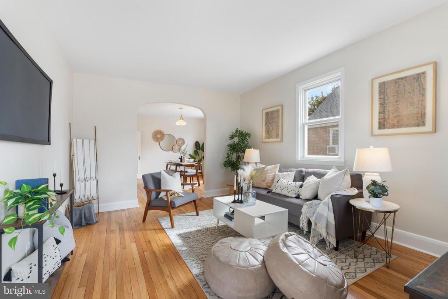
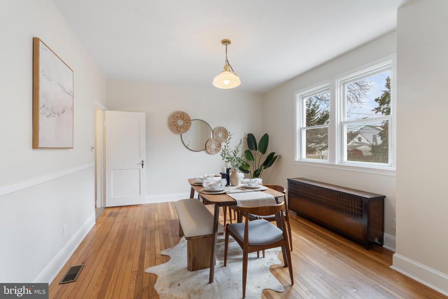
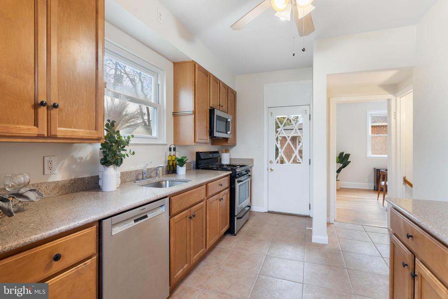
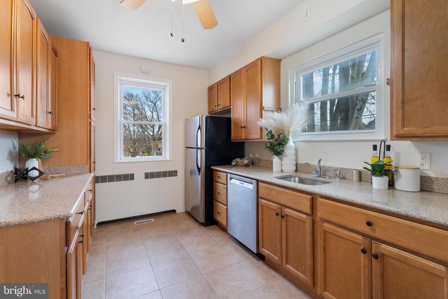
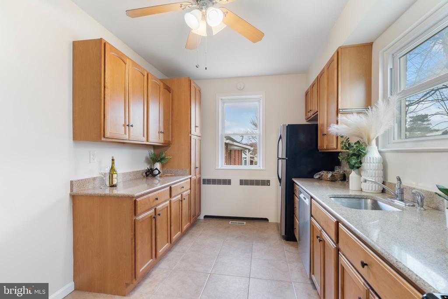
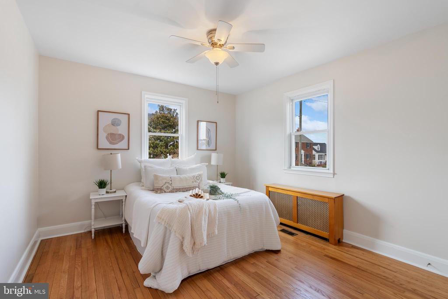
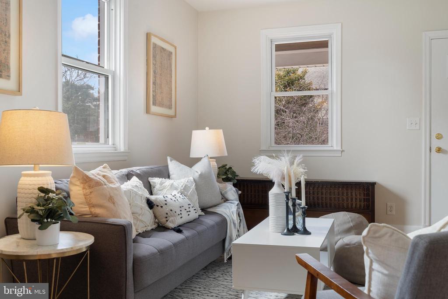
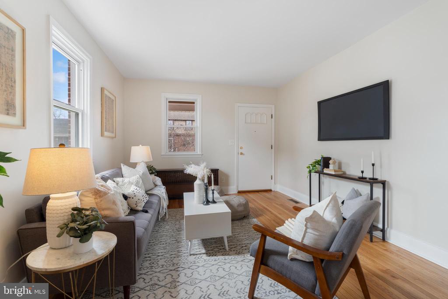
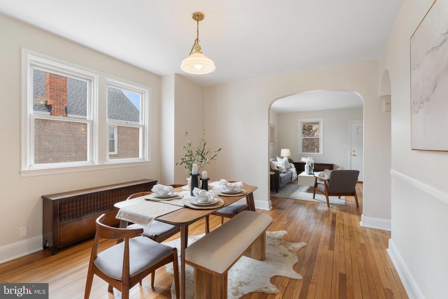
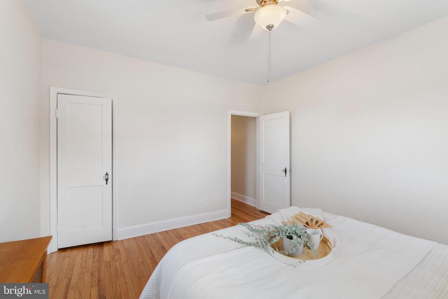
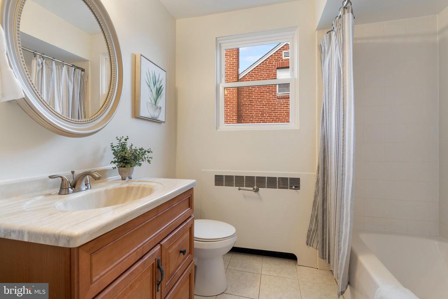
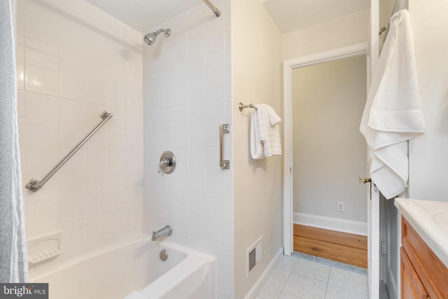
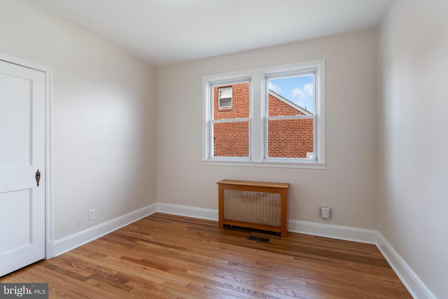
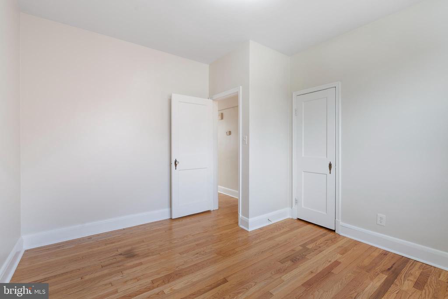
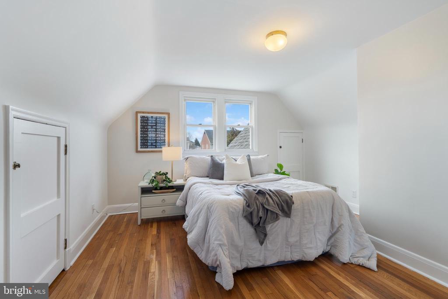
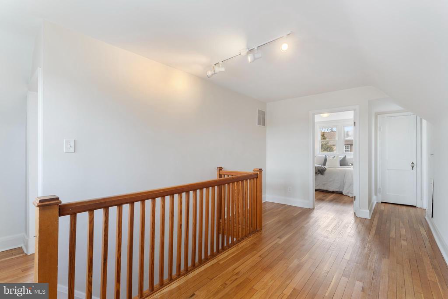
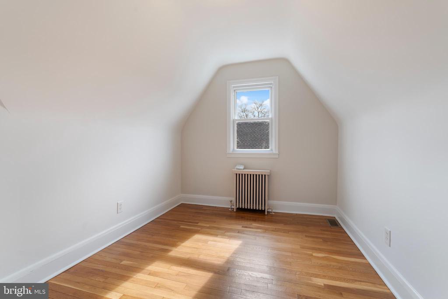
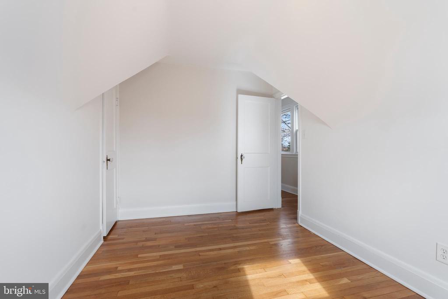
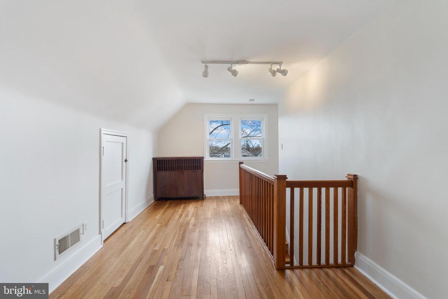
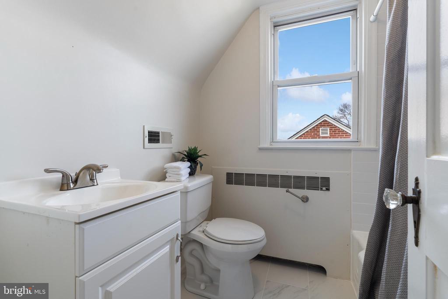
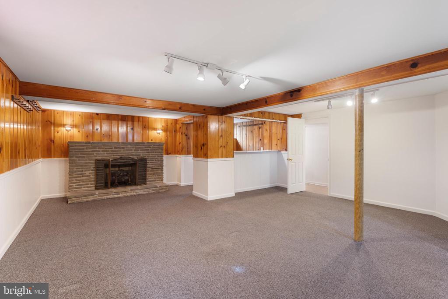
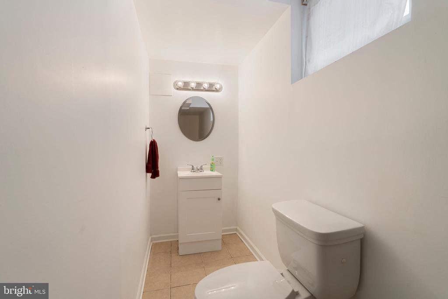
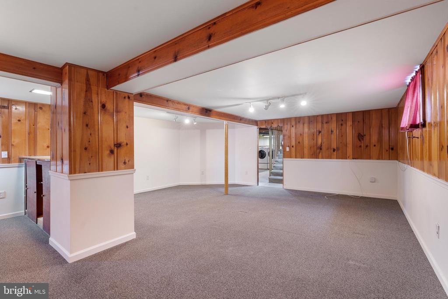
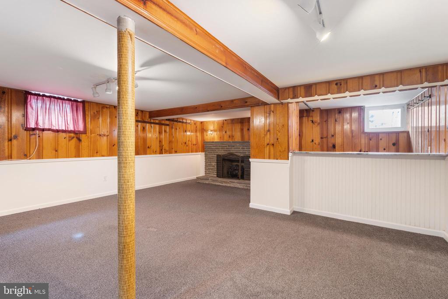
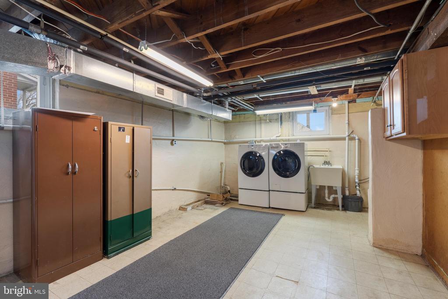
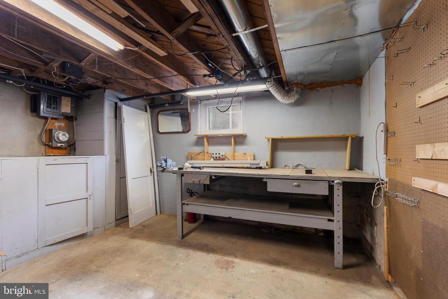
Step onto the adorable front porch (the perfect spot for your morning coffee) and into a freshly painted, move-in ready interior with beautiful hardwood floors on both levels. The home offers 4 bedrooms and 2.5 baths, giving you the flexibility for a potential guest space, home office, or that "finally organized" hobby room. Enjoy an updated kitchen and baths, plus a finished lower level complete with decorative fireplace, that adds great bonus living space--perfect for a rec room, movie nights, playroom, or home gym.

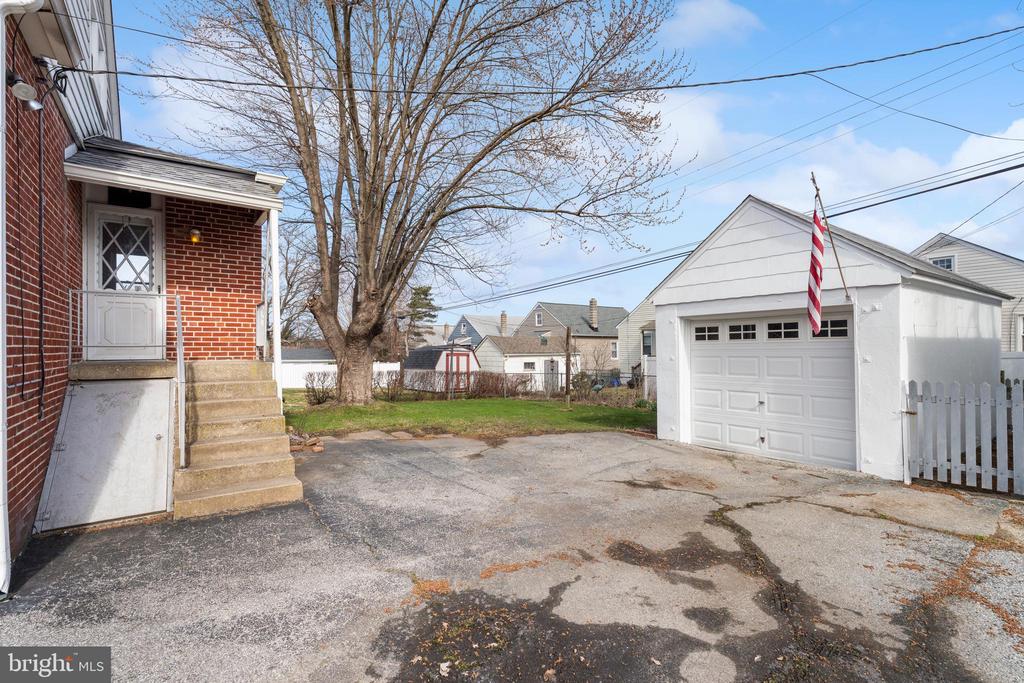
Outside, you'll love the convenience of a detached garage and a driveway with parking for up to 4 cars--with street parking available. And when it's time to head out, you're minutes to the Beltway with an easy commute to downtown Baltimore or Towson.

Classic brick charm. Modern comfort. Turn-key ease. 2718 Alden Road is ready when you are.

4
beds

3
baths

1,943 Sq.Ft. LIVING AREA

5,500 Sq.Ft. lot

Nancy Hofmann

Nancy Hofmann

Features & Amenities

Interior

  • total bedrooms4
  • Total bathrooms3
  • full bathrooms2
  • half bathroom1
  • Fireplace Gas/Propane
  • APPLIANCES Dishwasher, Exhaust Fan, Microwave, Oven/Range - Gas, Refrigerator, Stove
  • other interior Features Dining Area, Wood Floors, Entry Level Bedroom, Floor Plan - Traditional

Area & Lot

  • Status Sold
  • Date Sold April 14, 2026
  • Living Area1,943 Sq.Ft.
  • Total Area2,646 Sq.Ft.
  • Lot Area5,500 Sq.Ft.
  • MLS® IDMDBC2152882
  • TypeResidential
  • YEAR BUILT1949
  • Architecture StylesBungalow
  • View DescriptionGarden/Lawn
  • School DistrictBALTIMORE COUNTY PUBLIC SCHOOLS

Exterior

  • STORIES2
  • Garage Space1.0
  • water SourcePublic
  • PoolNo Pool
  • roofAsphalt
  • parkingOff Street, Driveway, Detached Garage
  • HEAT TYPERadiator
  • AIR CONDITIONINGCentral A/C
  • sewerPublic Sewer
  • SubstructureBlock
  • Disability FeaturesNone
  • other exterior FeaturesSidewalks, Street Lights

Financial

  • Sales Price$375,000
  • Real Estate Tax $3,366/yr
  • Zoning RESIDENTIAL

Work With Us

Our services and experience allow you to focus on your move while we manage your home sale from our initial consultation to the closing deal, and beyond.