229 MEADOWVALE ROAD
Courtesy of Cummings & Co. Realtors
Sold

229 MEADOWVALE ROAD

229 MEADOWVALE ROAD, LUTHERVILLE TIMONIUM, MD 21093

$600,000
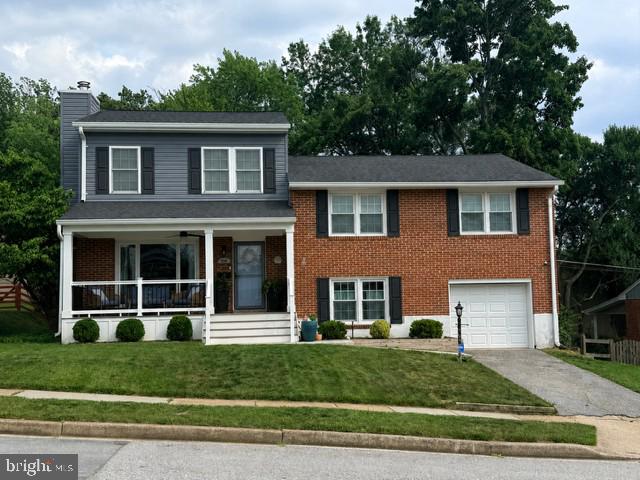
**Professional Photos to be uploaded prior to going active**Rarely available and beautifully renovated in 2022, this spacious 4-bedroom, 3.5-bath four-level split in the sought-after Dulaney Village community offers the perfect blend of style, comfort, and functionality. A welcoming front porch and one-car garage provide excellent curb appeal, while the expansive backyard and screened rear porch create ideal spaces for relaxing and entertaining. Inside, the open-concept design centers around a stunning kitchen featuring stainless steel appliances, a large island with seating, and abundant workspace--perfect for entertaining guests or helping with homework while staying connected to the adjoining family room with its cozy gas fireplace. Retreat to the finished lower-level family room and recreation area, offering flexible space for movie nights, a playroom, home gym, game room, or additional gathering space. Whether hosting friends or enjoying a quiet evening at home, this versatile level provides endless possibilities to fit your lifestyle.
The private primary suite is a true sanctuary, complete with a luxurious spa-inspired bath featuring a frameless glass shower, stand-alone soaking tub, and dual vanities. Three additional generously sized bedrooms provide plenty of room for family and guests, including one with its own ensuite bathroom.
Located in the highly desirable Dulaney Village community and served by sought-after Hampton Elementary, Ridgely Middle, and Towson High School, this exceptional home offers the perfect combination of modern updates, spacious living, and an unbeatable location close to shopping, dining, and major commuter routes. A rare opportunity to own a thoughtfully renovated home in one of Lutherville's most desirable neighborhoods.
4
beds

4
baths

2,031 Sq.Ft. LIVING AREA

10,800 Sq.Ft. lot

Features & Amenities

Interior

  • total bedrooms4
  • Total bathrooms4
  • full bathrooms3
  • half bathroom1
  • Flooring Ceramic Tile, Carpet, Hardwood
  • Fireplace Fireplace - Glass Doors, Other
  • APPLIANCES Built-In Microwave, Dishwasher, Disposal, Dryer, Exhaust Fan, Oven/Range - Gas, Refrigerator, Stainless Steel Appliances, Washer, Water Heater
  • other interior Features Attic, Bathroom - Soaking Tub, Bathroom - Stall Shower, Bathroom - Tub Shower, Carpet, Ceiling Fan(s), Combination Kitchen/Dining, Crown Moldings, Family Room Off Kitchen, Floor Plan - Open, Kitchen - Eat-In, Kitchen - Island, Primary Bath(s), Recessed Lighting, Walk-in Closet(s), Window Treatments, Wood Floors

Area & Lot

  • Status Sold
  • Date Sold August 3, 2026
  • Living Area2,031 Sq.Ft.
  • Total Area2,031 Sq.Ft.
  • Lot Area10,800 Sq.Ft.
  • MLS® IDMDBC2167622
  • TypeResidential
  • YEAR BUILT1957
  • NeighborhoodHampton
  • Architecture StylesSplit Level
  • Elementary SchoolHAMPTON
  • Middle SchoolRIDGELY
  • High SchoolTOWSON HIGH LAW & PUBLIC POLICY
  • School DistrictBALTIMORE COUNTY PUBLIC SCHOOLS

Exterior

  • STORIES5
  • Garage Space1.0
  • water SourcePublic
  • utilitiesPhone, Cable TV Available, Electric Available, Sewer Available, Water Available
  • PoolNo Pool
  • roofAsphalt, Architectural Shingle
  • parkingDriveway, On Street, Attached Garage
  • HEAT TYPECentral, Forced Air
  • AIR CONDITIONINGCentral A/C, Ceiling Fan(s)
  • sewerPublic Sewer
  • SubstructureBlock
  • Disability FeaturesNone
  • other exterior FeaturesChimney Cap(s), Exterior Lighting, Flood Lights, Gutter System, Play Area, Sidewalks, Street Lights

Financial

  • Sales Price$600,000
  • Real Estate Tax $5,281/yr
  • Zoning RESIDENTIAL

Hampton

Explore

Work With Us

Our services and experience allow you to focus on your move while we manage your home sale from our initial consultation to the closing deal, and beyond.