2104 TRIANDOS DRIVE
2104 TRIANDOS DRIVE
2104 TRIANDOS DRIVE
2104 TRIANDOS DRIVE
2104 TRIANDOS DRIVE
2104 TRIANDOS DRIVE
2104 TRIANDOS DRIVE
2104 TRIANDOS DRIVE
2104 TRIANDOS DRIVE
2104 TRIANDOS DRIVE
2104 TRIANDOS DRIVE
2104 TRIANDOS DRIVE
2104 TRIANDOS DRIVE
2104 TRIANDOS DRIVE
2104 TRIANDOS DRIVE
2104 TRIANDOS DRIVE
2104 TRIANDOS DRIVE
2104 TRIANDOS DRIVE
2104 TRIANDOS DRIVE
2104 TRIANDOS DRIVE
2104 TRIANDOS DRIVE
2104 TRIANDOS DRIVE
2104 TRIANDOS DRIVE
2104 TRIANDOS DRIVE
2104 TRIANDOS DRIVE
2104 TRIANDOS DRIVE
SEE ALL PHOTOS
2104 TRIANDOS DRIVE
2104 TRIANDOS DRIVE
2104 TRIANDOS DRIVE
2104 TRIANDOS DRIVE
2104 TRIANDOS DRIVE
2104 TRIANDOS DRIVE
2104 TRIANDOS DRIVE
2104 TRIANDOS DRIVE
2104 TRIANDOS DRIVE
2104 TRIANDOS DRIVE
2104 TRIANDOS DRIVE
2104 TRIANDOS DRIVE
2104 TRIANDOS DRIVE
2104 TRIANDOS DRIVE
2104 TRIANDOS DRIVE
2104 TRIANDOS DRIVE
2104 TRIANDOS DRIVE
2104 TRIANDOS DRIVE
2104 TRIANDOS DRIVE
2104 TRIANDOS DRIVE
2104 TRIANDOS DRIVE
2104 TRIANDOS DRIVE
2104 TRIANDOS DRIVE
2104 TRIANDOS DRIVE
2104 TRIANDOS DRIVE
2104 TRIANDOS DRIVE
Sold

2104 TRIANDOS DRIVE

2104 TRIANDOS DRIVE, LUTHERVILLE TIMONIUM, MD 21093

$490,000
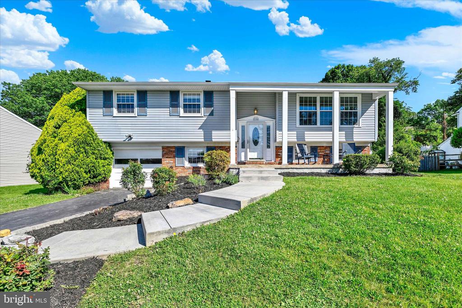
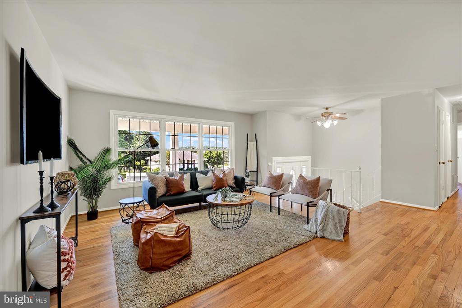
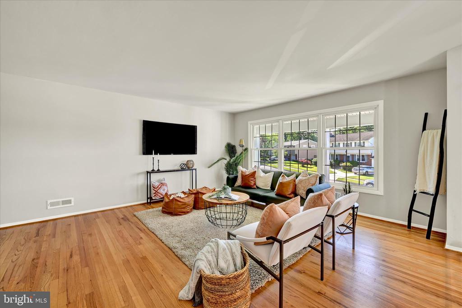
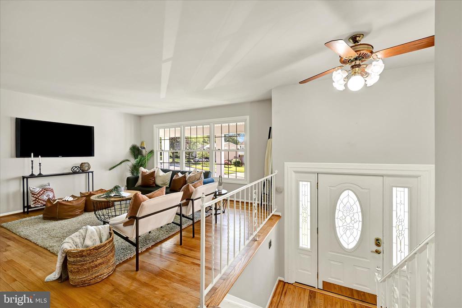
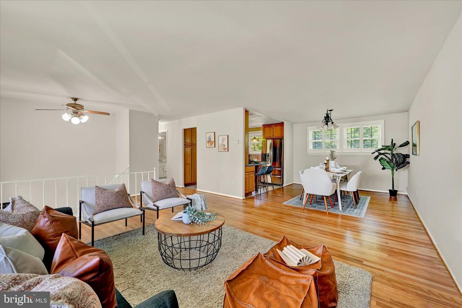
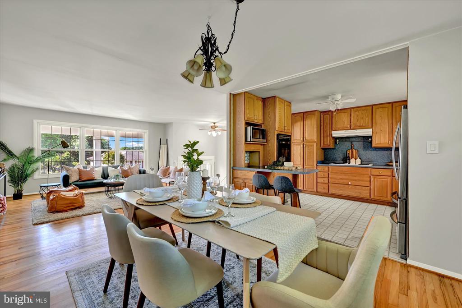
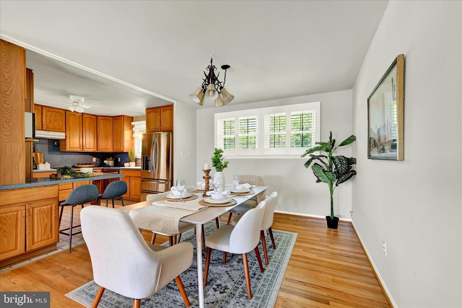
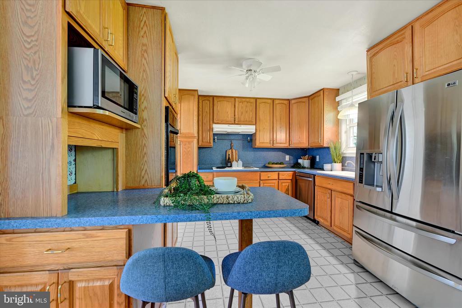
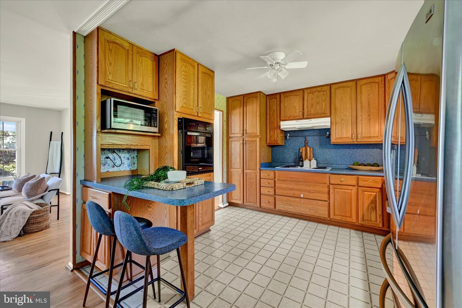
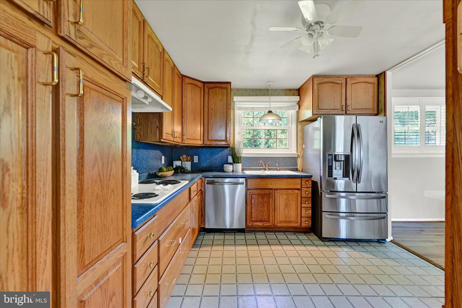
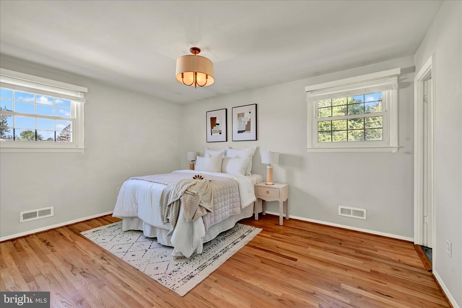
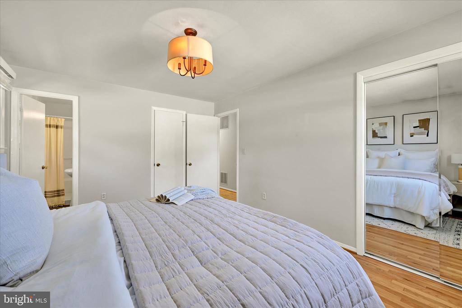
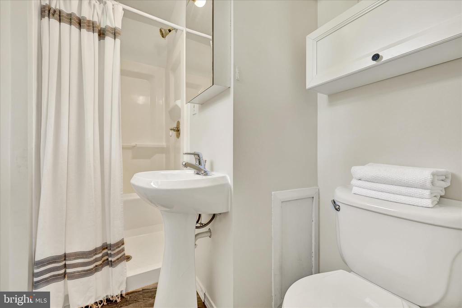
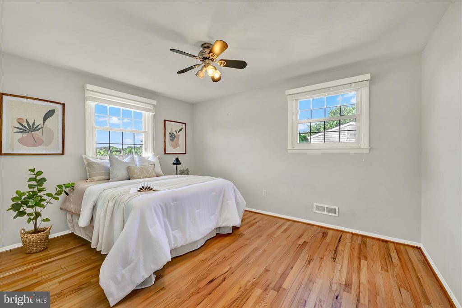
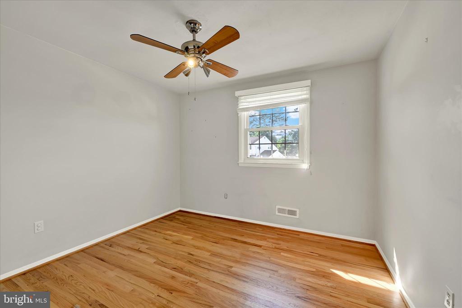
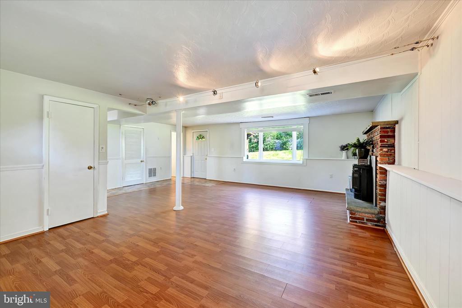
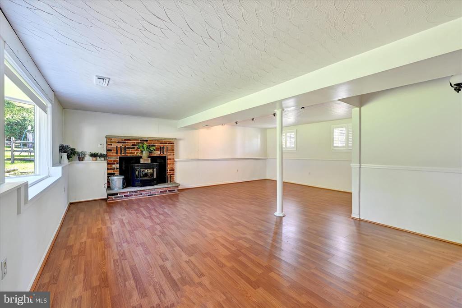
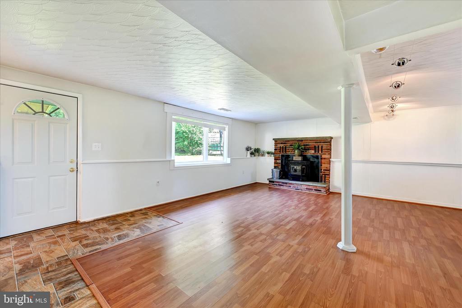
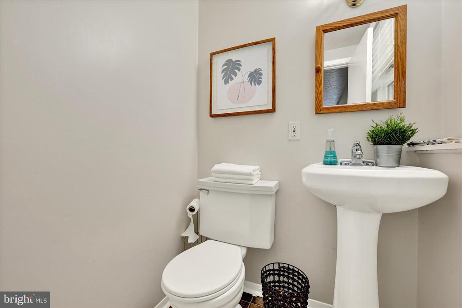
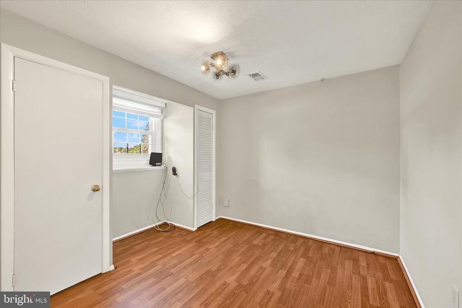
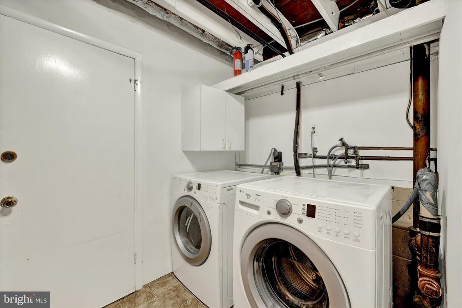
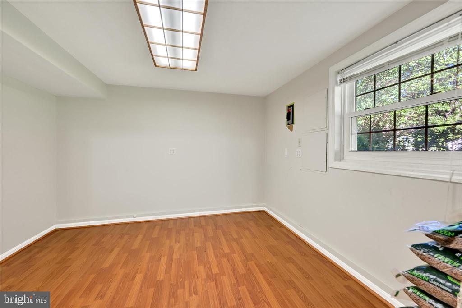
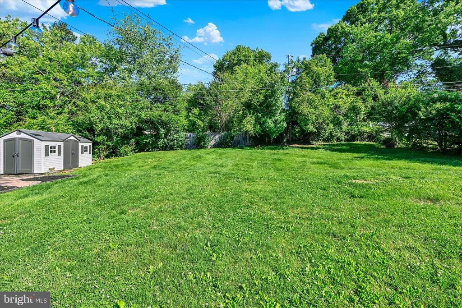
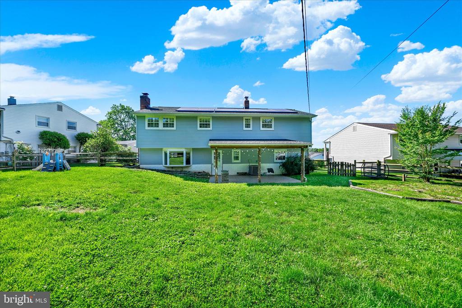
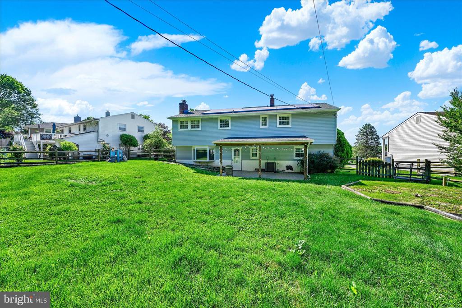
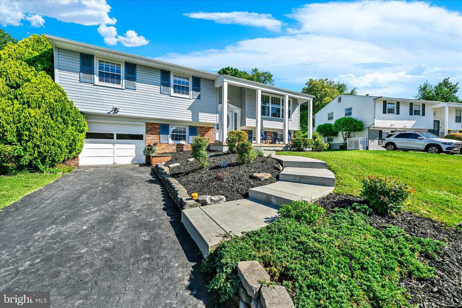
Welcome to 2104 Triandos Dr, a 4 bedroom, 2.5 bathroom, detached single-family home in the heart of Timonium. Offering 1,994 square feet of living space with hardwood floors, and generously sized bedrooms. Primary with an ensuite bathroom. The lower level has an additional bedroom, expansive family room with a wood-burning pellet stove, and walkout access to the backyard. A bonus room located just off the garage offers the perfect space for a mudroom, home office, gym, or playroom. Enjoy summertime entertaining in the sprawling fenced backyard and a covered patio.

4
beds

3
baths

1,994 Sq.Ft. LIVING AREA

0.29 Acres lot

Veronica Arnold

Veronica Arnold

Features & Amenities

Interior

  • total bedrooms4
  • Total bathrooms3
  • full bathrooms2
  • half bathroom1
  • Laundry room Lower Floor
  • Flooring Hardwood
  • Fireplace Brick
  • APPLIANCES Dryer, Washer, Dishwasher, Cooktop, Oven - Wall, Disposal, Refrigerator, Icemaker
  • other interior Features Breakfast Area, Primary Bath(s), Ceiling Fan(s), Stove - Wood, Bathroom - Stall Shower, Bathroom - Tub Shower, Dining Area, Family Room Off Kitchen

Area & Lot

  • Status Sold
  • Date Sold June 30, 2026
  • Living Area1,994 Sq.Ft.
  • Total Area1,994 Sq.Ft.
  • Lot Area0.29 Acres
  • MLS® IDMDBC2163188
  • TypeResidential
  • YEAR BUILT1962
  • Architecture StylesSplit Foyer
  • Elementary SchoolTIMONIUM
  • Middle SchoolRIDGELY
  • High SchoolDULANEY
  • School DistrictBALTIMORE COUNTY PUBLIC SCHOOLS

Exterior

  • STORIES2
  • Garage Space1.0
  • water SourcePublic
  • utilitiesCable TV Available
  • PoolNo Pool
  • lot featuresLandscaping
  • parkingAttached Garage, Driveway
  • HEAT TYPEForced Air
  • AIR CONDITIONINGCentral A/C
  • sewerPublic Sewer
  • SubstructureOther
  • Disability FeaturesOther

Financial

  • Sales Price$490,000
  • Real Estate Tax $5,309/yr
  • Zoning RESIDENTIAL

Work With Us

Our services and experience allow you to focus on your move while we manage your home sale from our initial consultation to the closing deal, and beyond.