21 WENDSLOW ROAD
21 WENDSLOW ROAD
21 WENDSLOW ROAD
21 WENDSLOW ROAD
21 WENDSLOW ROAD
21 WENDSLOW ROAD
21 WENDSLOW ROAD
21 WENDSLOW ROAD
21 WENDSLOW ROAD
21 WENDSLOW ROAD
21 WENDSLOW ROAD
21 WENDSLOW ROAD
21 WENDSLOW ROAD
21 WENDSLOW ROAD
21 WENDSLOW ROAD
21 WENDSLOW ROAD
21 WENDSLOW ROAD
21 WENDSLOW ROAD
21 WENDSLOW ROAD
21 WENDSLOW ROAD
21 WENDSLOW ROAD
21 WENDSLOW ROAD
21 WENDSLOW ROAD
21 WENDSLOW ROAD
21 WENDSLOW ROAD
21 WENDSLOW ROAD
21 WENDSLOW ROAD
21 WENDSLOW ROAD
21 WENDSLOW ROAD
21 WENDSLOW ROAD
21 WENDSLOW ROAD
21 WENDSLOW ROAD
21 WENDSLOW ROAD
21 WENDSLOW ROAD
21 WENDSLOW ROAD
21 WENDSLOW ROAD
21 WENDSLOW ROAD
21 WENDSLOW ROAD
21 WENDSLOW ROAD
21 WENDSLOW ROAD
21 WENDSLOW ROAD
21 WENDSLOW ROAD
SEE ALL PHOTOS
21 WENDSLOW ROAD
21 WENDSLOW ROAD
21 WENDSLOW ROAD
21 WENDSLOW ROAD
21 WENDSLOW ROAD
21 WENDSLOW ROAD
21 WENDSLOW ROAD
21 WENDSLOW ROAD
21 WENDSLOW ROAD
21 WENDSLOW ROAD
21 WENDSLOW ROAD
21 WENDSLOW ROAD
21 WENDSLOW ROAD
21 WENDSLOW ROAD
21 WENDSLOW ROAD
21 WENDSLOW ROAD
21 WENDSLOW ROAD
21 WENDSLOW ROAD
21 WENDSLOW ROAD
21 WENDSLOW ROAD
21 WENDSLOW ROAD
21 WENDSLOW ROAD
21 WENDSLOW ROAD
21 WENDSLOW ROAD
21 WENDSLOW ROAD
21 WENDSLOW ROAD
21 WENDSLOW ROAD
21 WENDSLOW ROAD
21 WENDSLOW ROAD
21 WENDSLOW ROAD
21 WENDSLOW ROAD
21 WENDSLOW ROAD
21 WENDSLOW ROAD
21 WENDSLOW ROAD
21 WENDSLOW ROAD
21 WENDSLOW ROAD
21 WENDSLOW ROAD
21 WENDSLOW ROAD
21 WENDSLOW ROAD
21 WENDSLOW ROAD
21 WENDSLOW ROAD
21 WENDSLOW ROAD
Sold

21 WENDSLOW ROAD

21 WENDSLOW ROAD, LUTHERVILLE TIMONIUM, MD 21093

$565,000
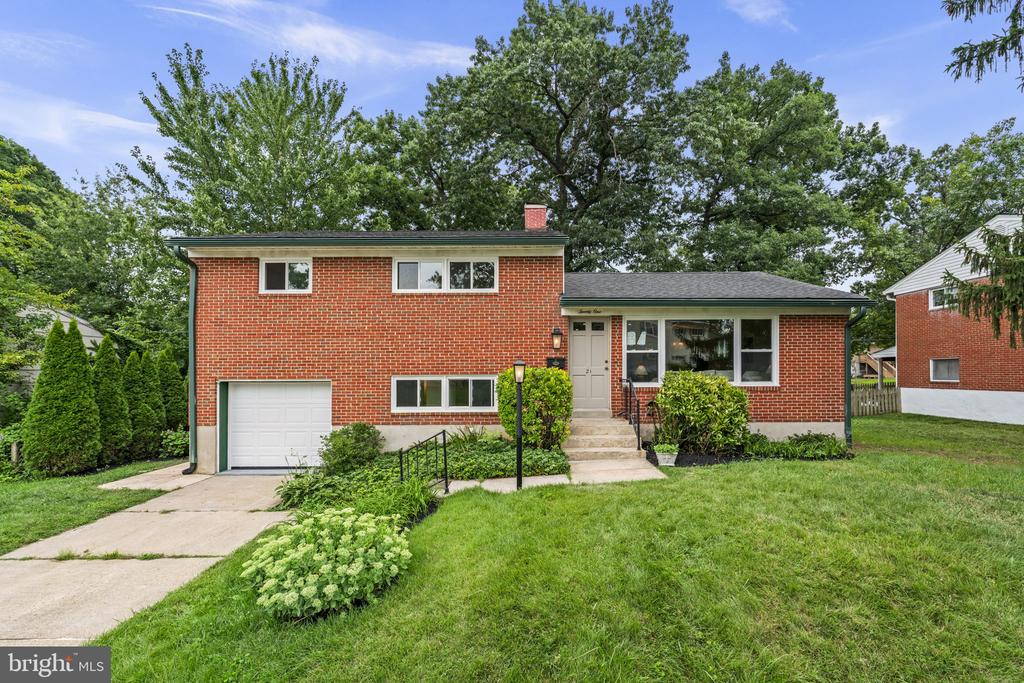
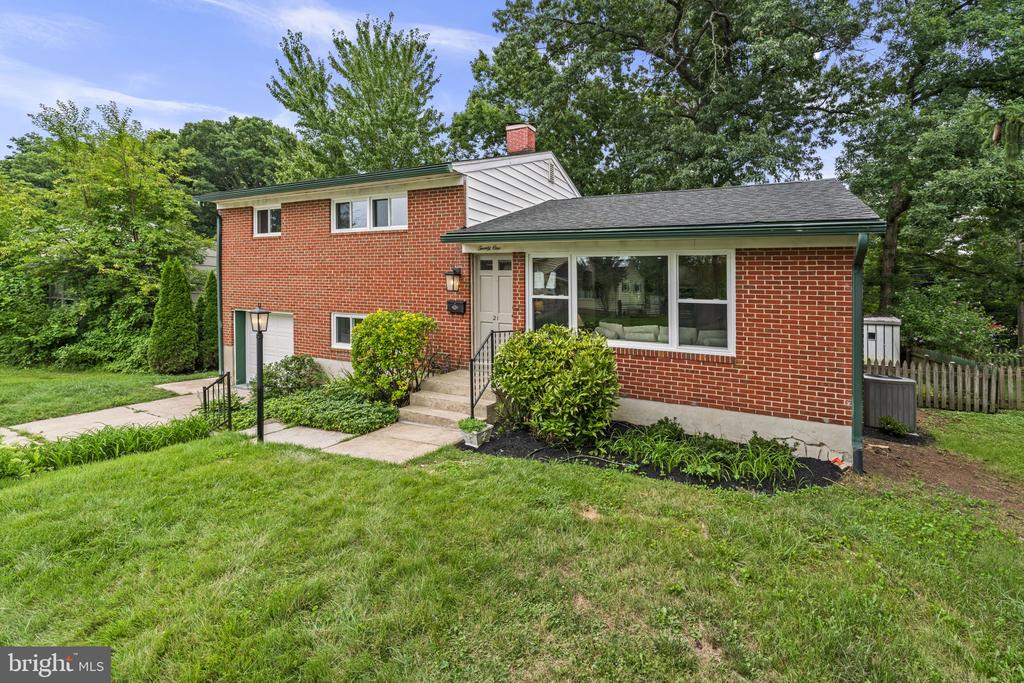
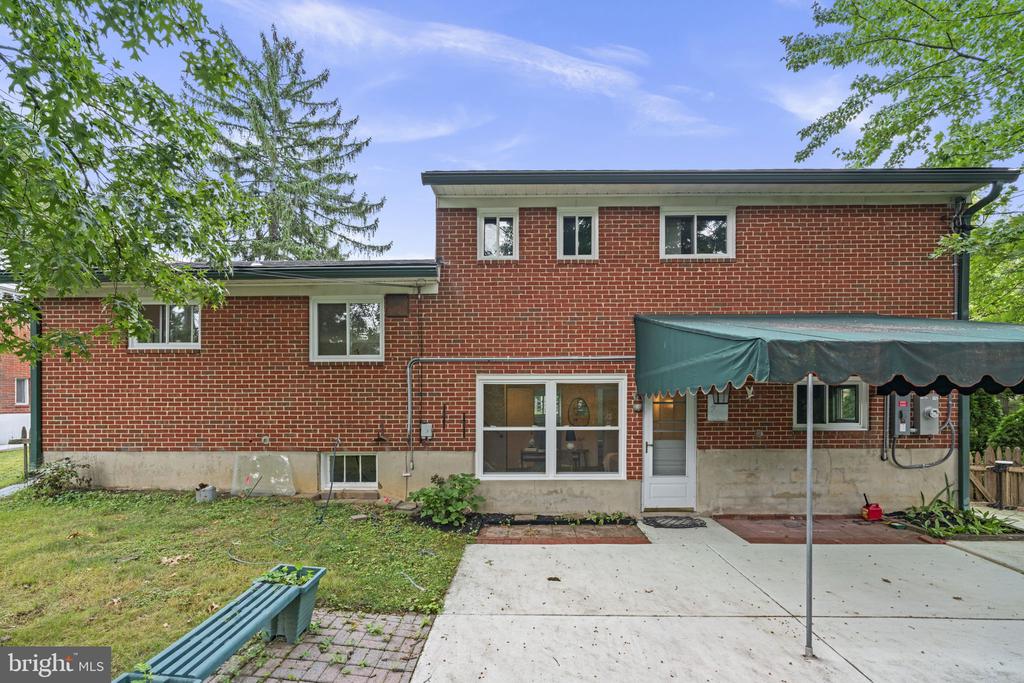
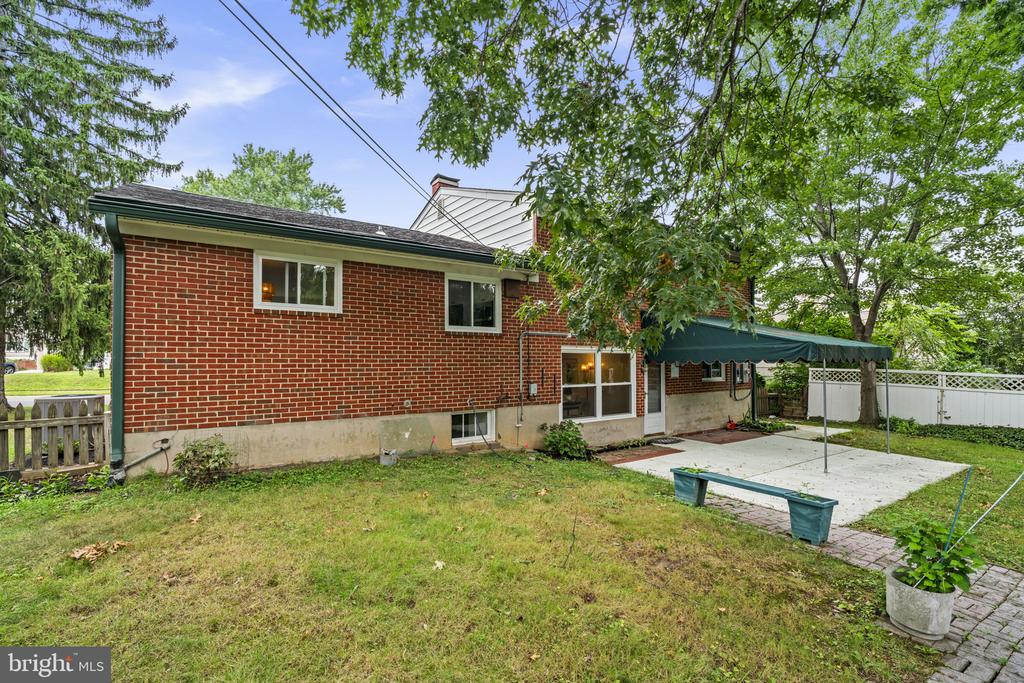
Welcome to this beautifully, fully renovated, home in the highly sought-after York Manor community with four finished levels! Thoughtfully updated in 2026, this move-in-ready home offers stylish finishes, functional living spaces, and exceptional attention to detail throughout.


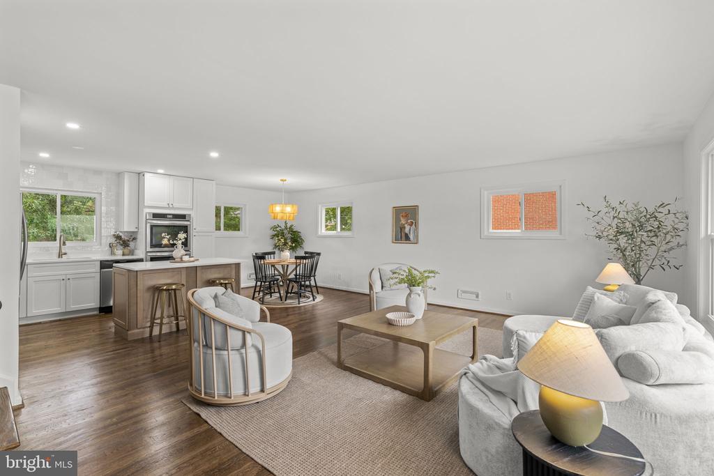
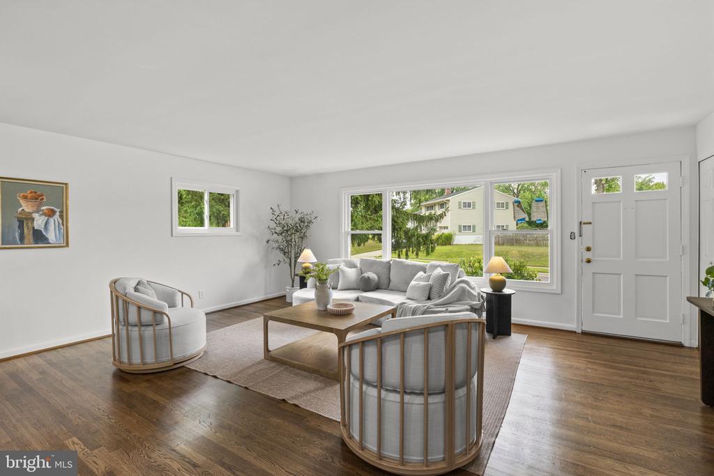
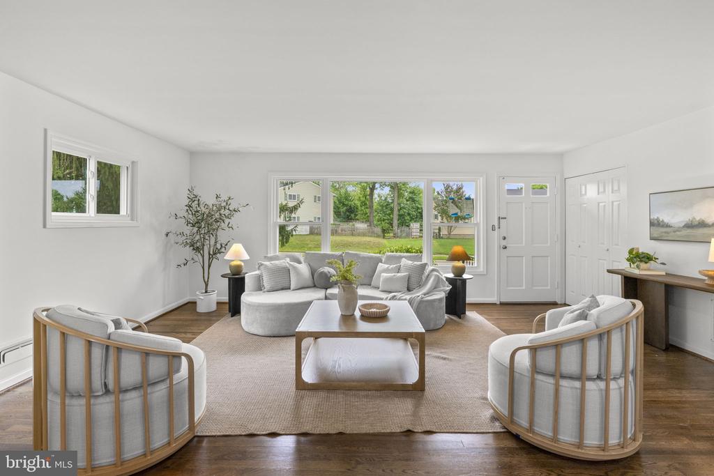
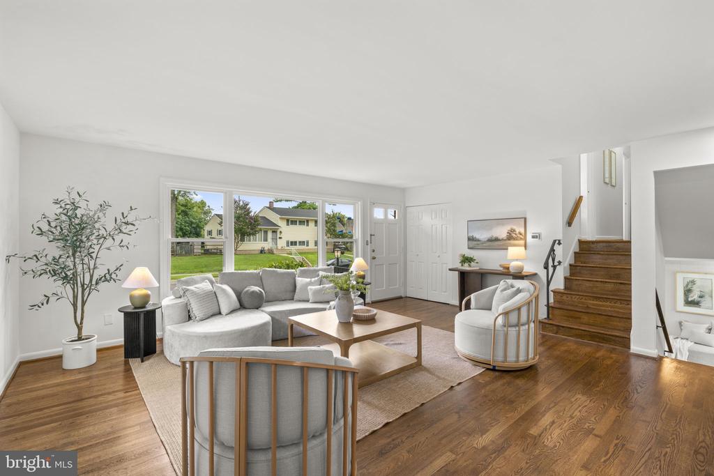
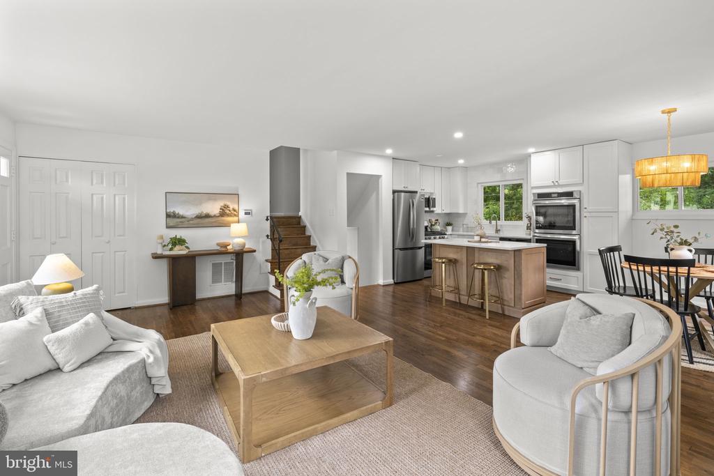
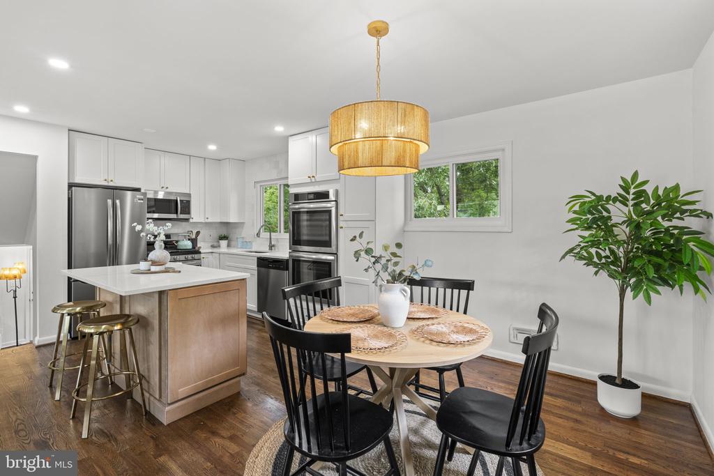
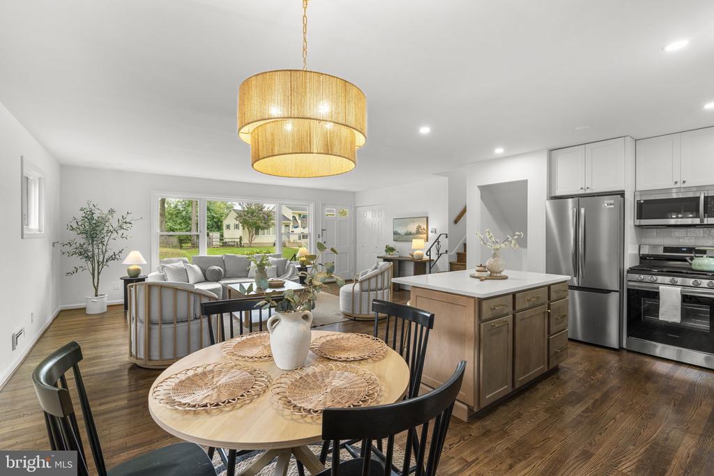
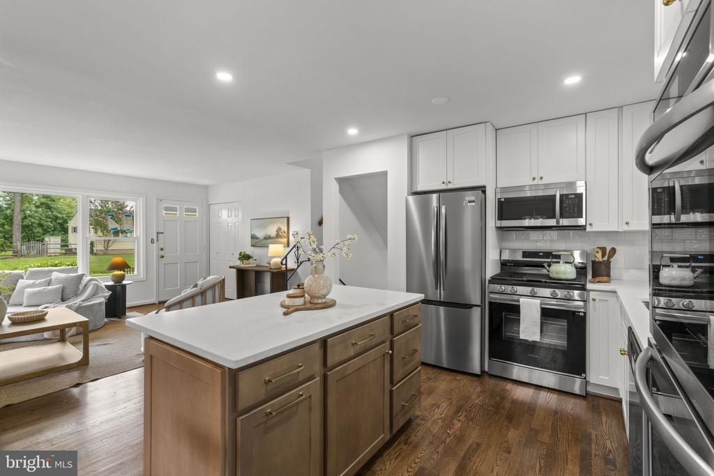
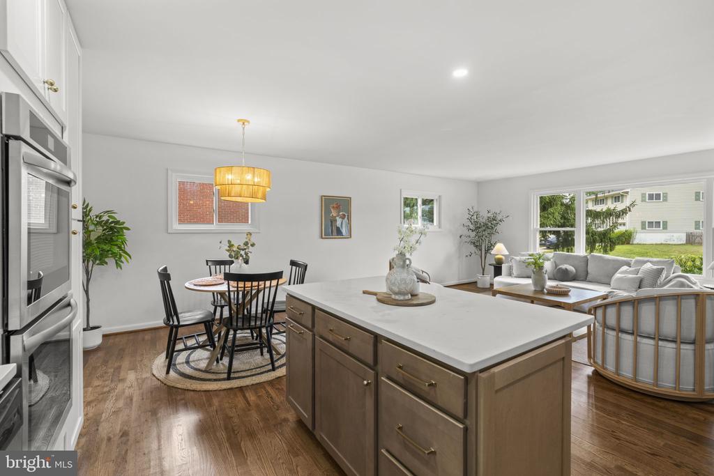
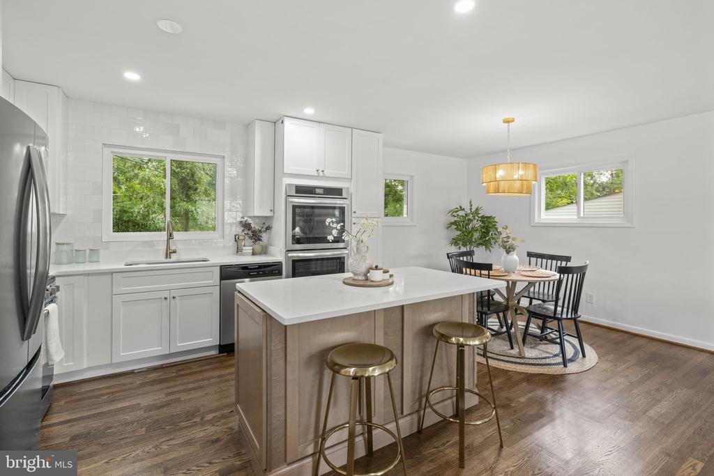
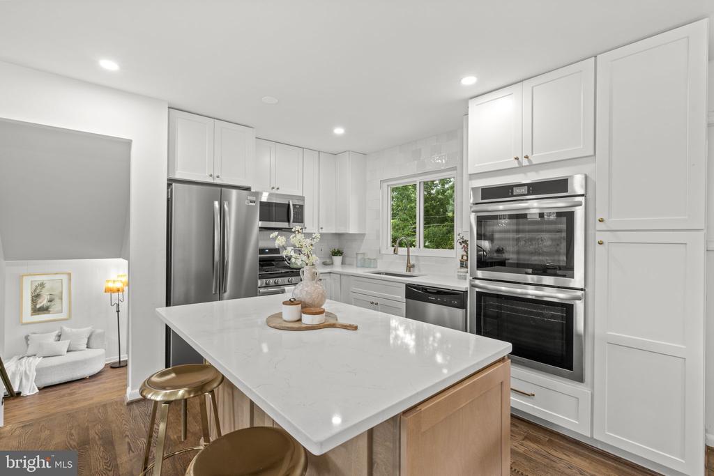
This home provides an abundance of flexible living space to fit today's lifestyle. The stunning brand-new kitchen is the heart of the home, showcasing white cabinetry accented by brushed gold hardware, quartz countertops, a large center island, stainless steel appliances, and beautiful two-tone cabinetry that adds a sophisticated touch. Open to the dining area and adjoining living room with stunning hardwood floors, this bright and inviting space is perfect for everyday living, and entertaining.


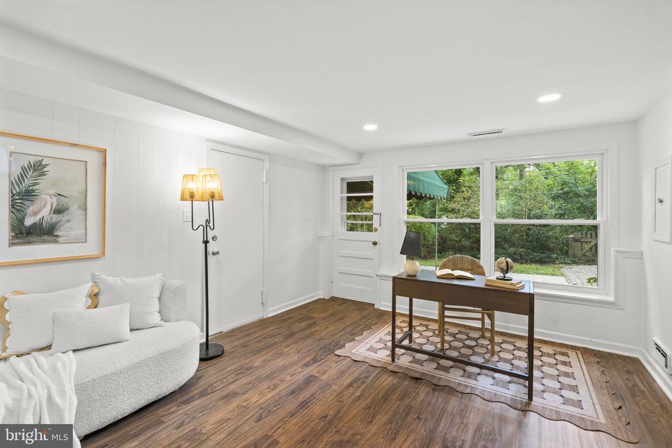
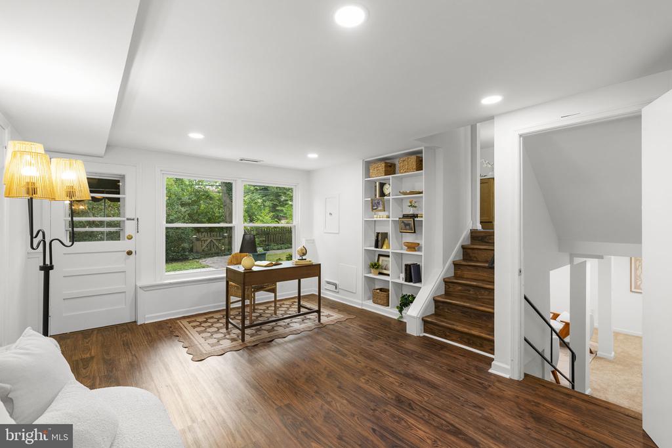
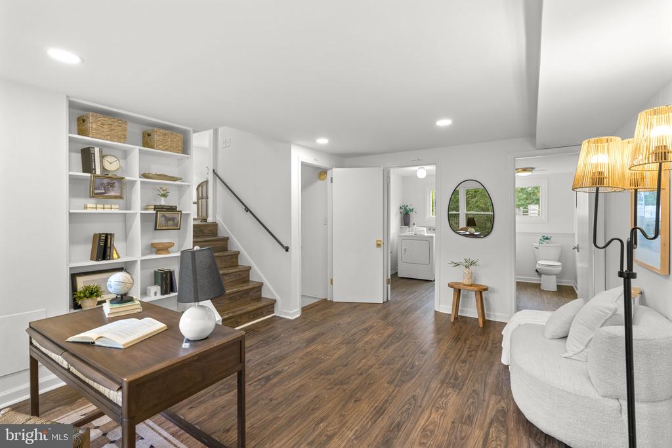
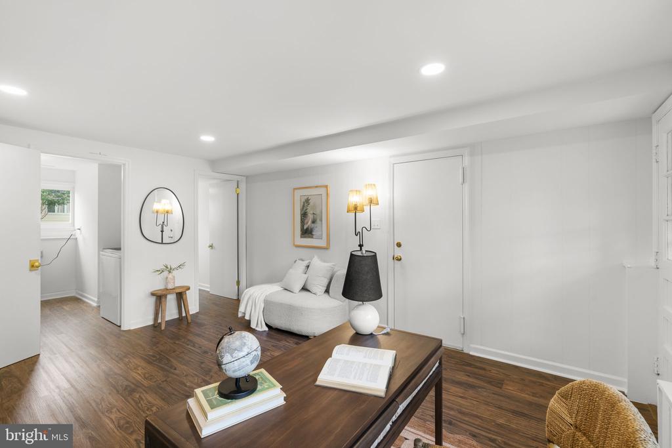
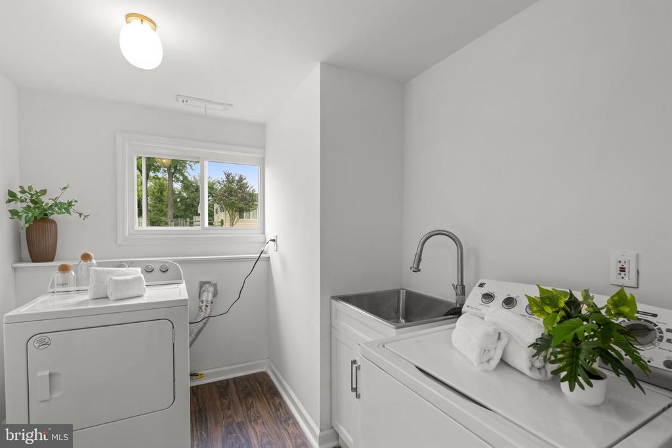
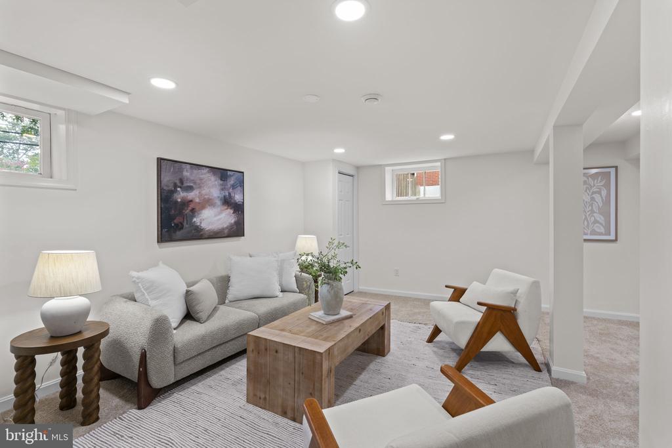
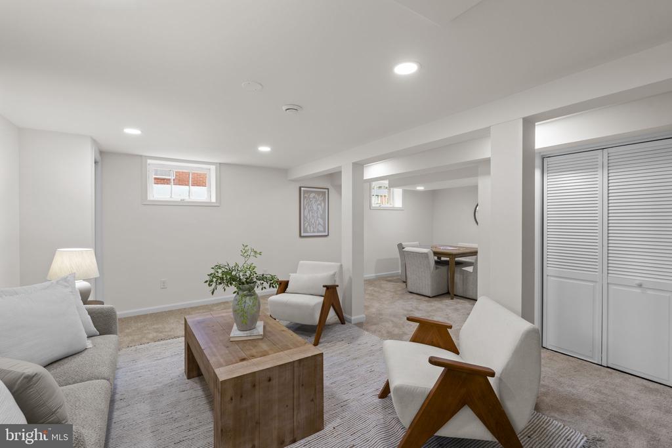
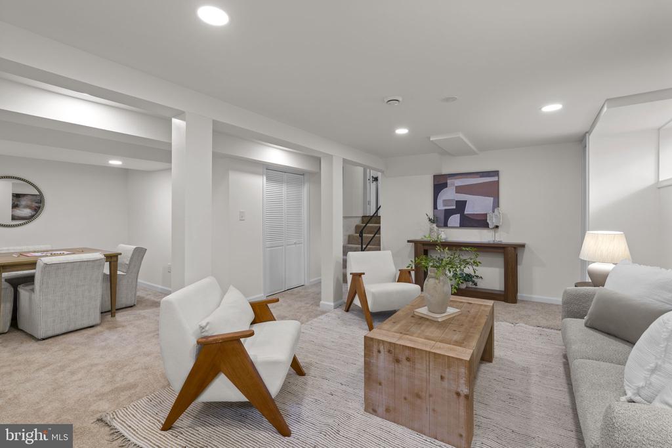
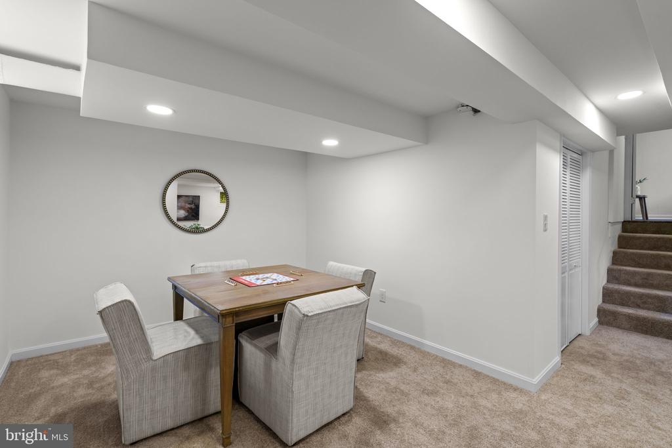
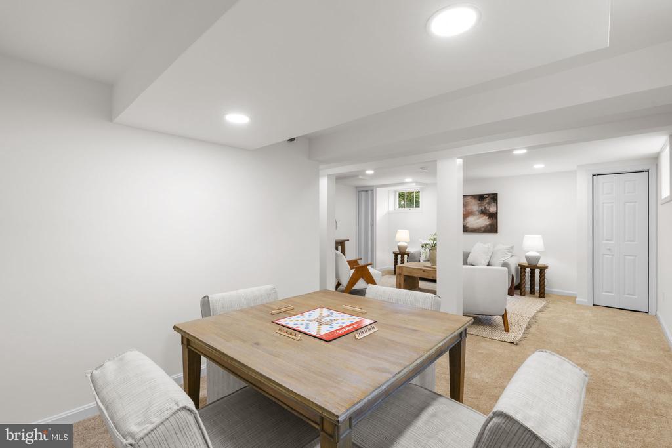
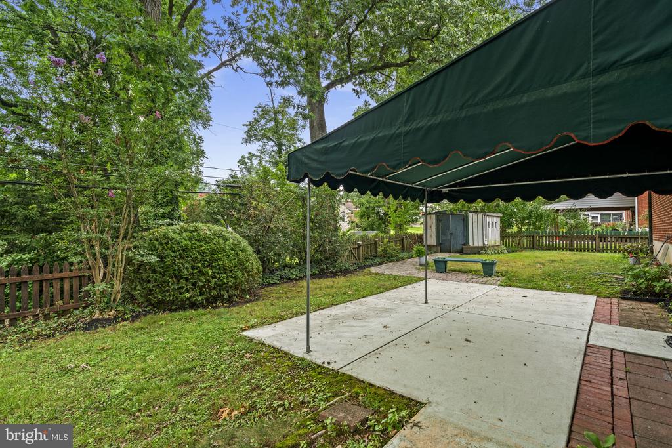
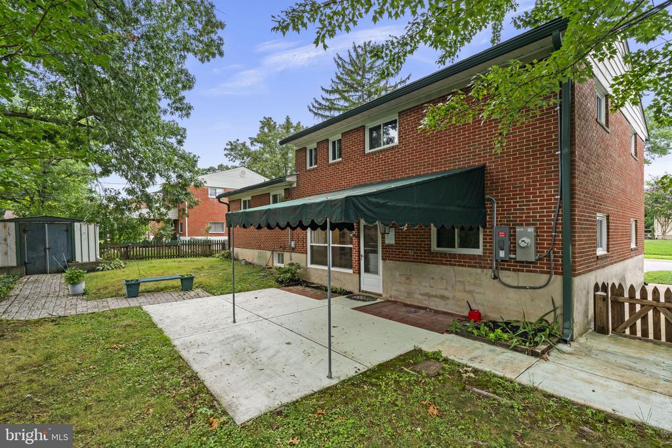
Just a few steps down, the welcoming family room is filled with natural light and features built-in shelving, a convenient half bath, and sliding glass doors that lead to the backyard, creating a seamless indoor-outdoor connection. Just off the family room, you'll find a spacious laundry room complete with a utility sink, providing added convenience and functionality for everyday living. The newly finished lower level offers brand-new carpeting and endless possibilities as a recreation room, home office, fitness area, playroom, or media room.


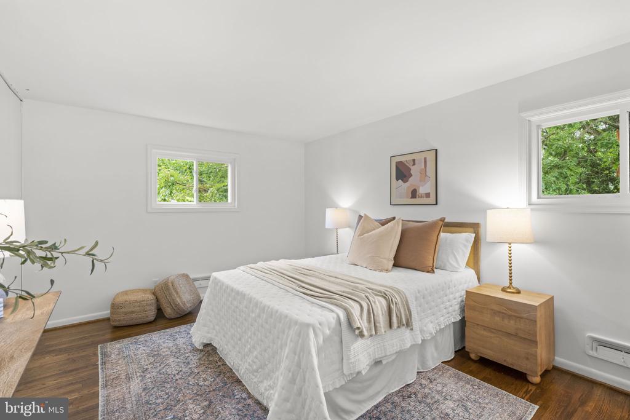
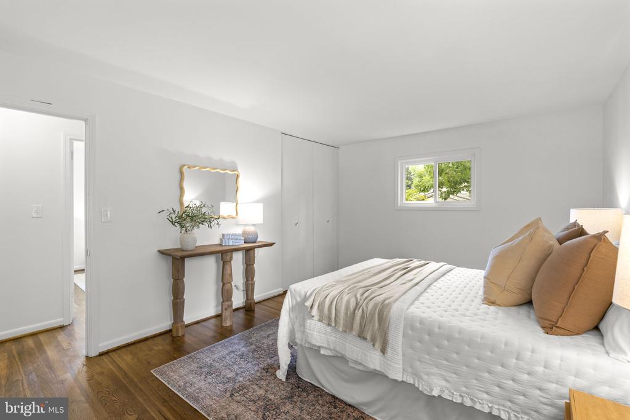
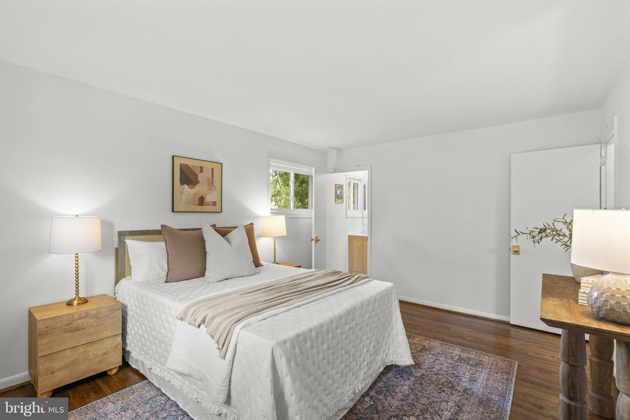
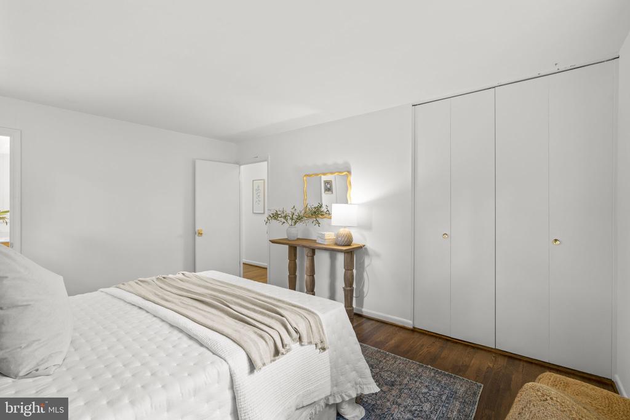
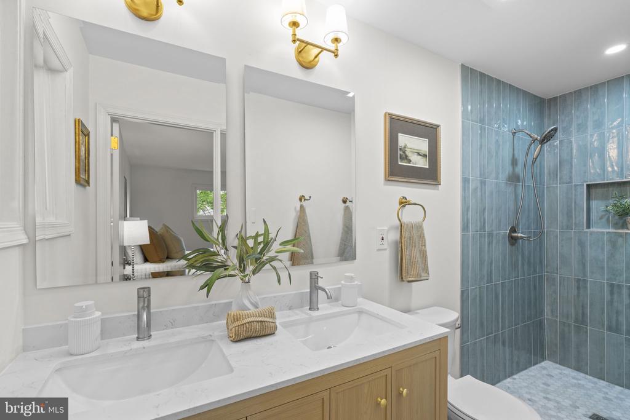
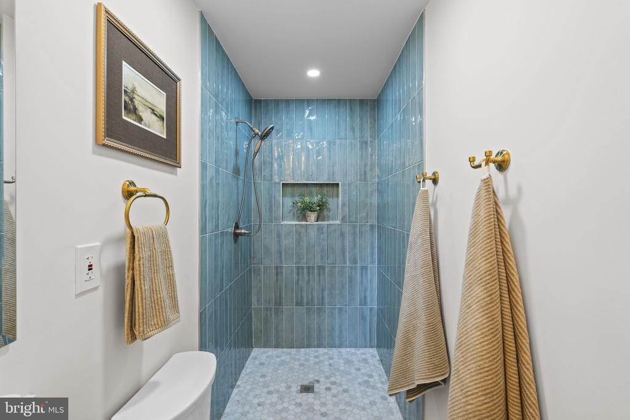
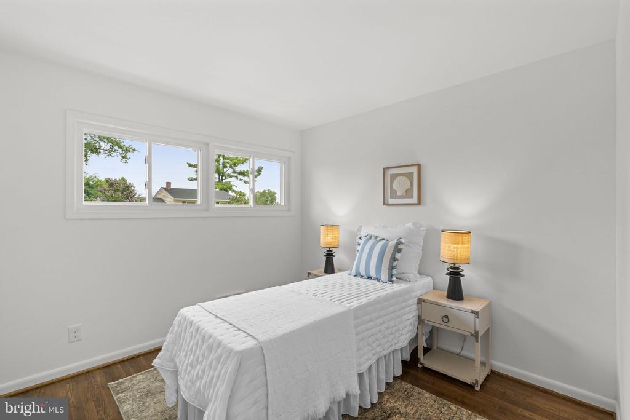
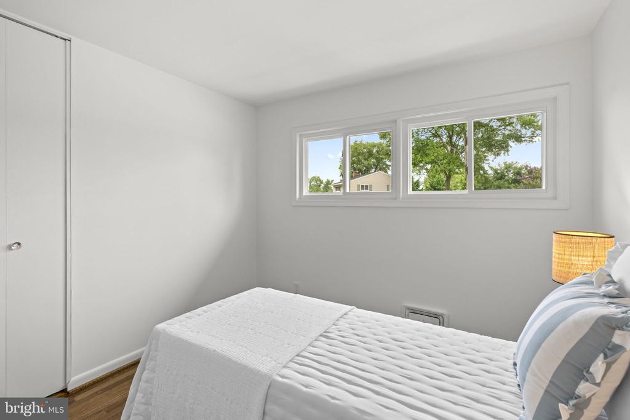
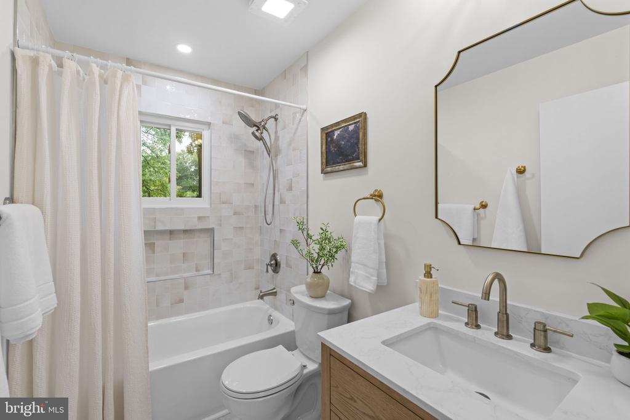
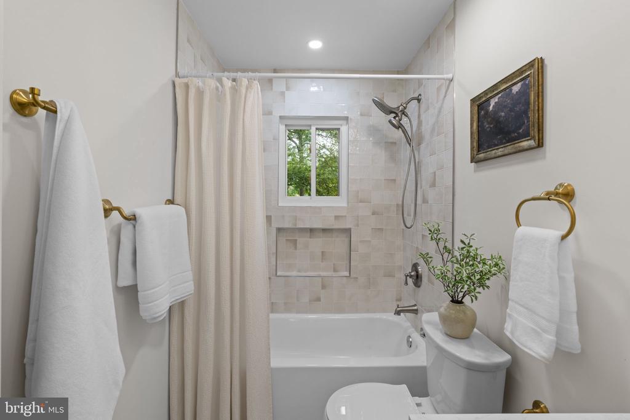
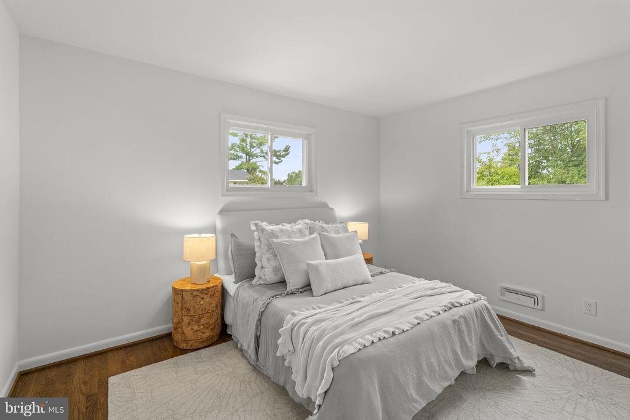
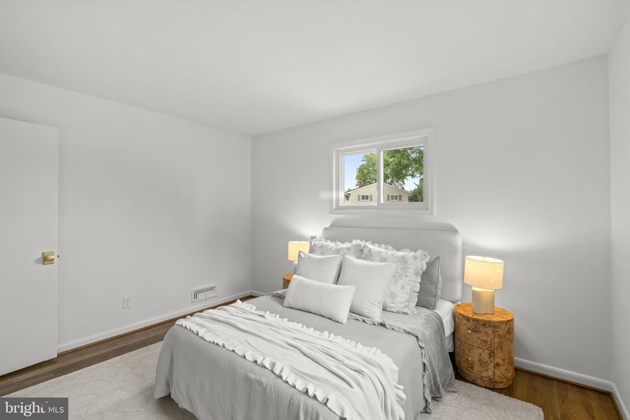
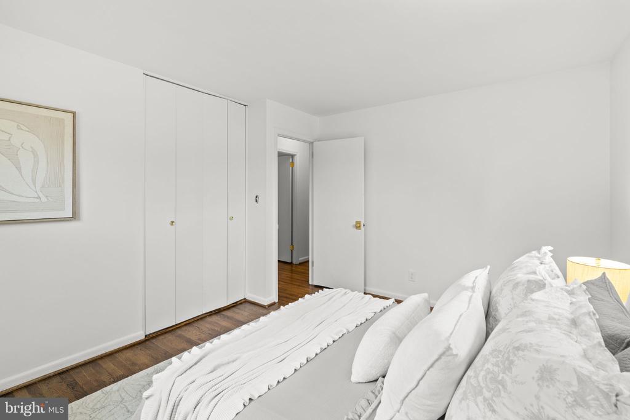
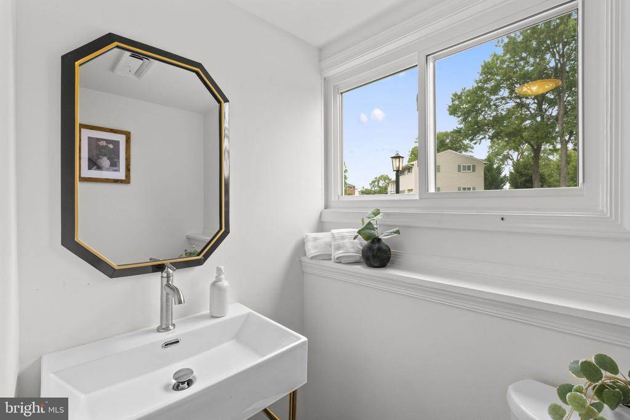
Upstairs, the spacious primary suite features a beautifully renovated private bath with designer ceramic tile and a stunning walk-in shower. Two additional bedrooms with hardwood floors and an updated hall bath complete the upper level.


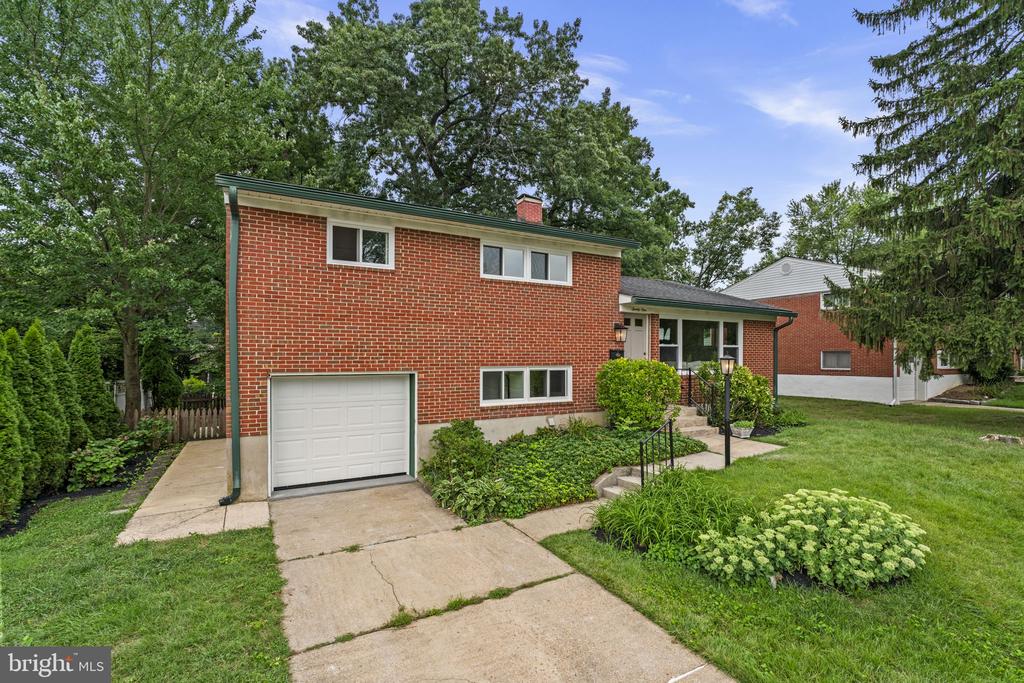
The home also includes an attached one-car garage, providing convenience, additional storage, and protection from the elements. Continuing the home's cohesive designer aesthetic, brushed gold hardware has been thoughtfully carried throughout the interior doors, adding a polished and upscale finishing touch.


Ideally located in the desirable York Manor neighborhood, you'll enjoy easy access to shopping, dining, parks, top-rated schools, and major commuter routes, making it easy to enjoy everything Lutherville-Timonium has to offer. With its thoughtful renovations, timeless finishes, and versatile floor plan, this exceptional home is truly move-in ready.

3
beds

3
baths

1,710 Sq.Ft. LIVING AREA

7,200 Sq.Ft. lot

Veronica Arnold

Veronica Arnold

Features & Amenities

Interior

  • total bedrooms3
  • Total bathrooms3
  • full bathrooms2
  • half bathroom1
  • Flooring Hardwood
  • APPLIANCES Built-In Microwave, Dishwasher, Disposal, Cooktop, Dryer, Exhaust Fan, Icemaker, Refrigerator, Stainless Steel Appliances, Stove, Water Heater
  • other interior Features Bathroom - Walk-In Shower, Bathroom - Tub Shower, Carpet, Combination Kitchen/Dining, Dining Area, Floor Plan - Traditional, Kitchen - Eat-In, Kitchen - Island, Upgraded Countertops, Wood Floors

Area & Lot

  • Status Sold
  • Date Sold October 19, 2026
  • Living Area1,710 Sq.Ft.
  • Total Area2,250 Sq.Ft.
  • Lot Area7,200 Sq.Ft.
  • MLS® IDMDBC2170644
  • TypeResidential
  • YEAR BUILT1958
  • Architecture StylesSplit Level
  • School DistrictBALTIMORE COUNTY PUBLIC SCHOOLS

Exterior

  • STORIES3
  • Garage Space1.0
  • water SourcePublic
  • PoolNo Pool
  • parkingAttached Garage
  • HEAT TYPE90 Forced Air
  • AIR CONDITIONINGCentral A/C
  • sewerPublic Sewer
  • SubstructureBrick/Mortar
  • Disability FeaturesNone

Financial

  • Sales Price$565,000
  • Real Estate Tax $4,909/yr
  • Zoning 1

Work With Us

Our services and experience allow you to focus on your move while we manage your home sale from our initial consultation to the closing deal, and beyond.