19 DERWOOD COURT
19 DERWOOD COURT
19 DERWOOD COURT
19 DERWOOD COURT
19 DERWOOD COURT
19 DERWOOD COURT
19 DERWOOD COURT
19 DERWOOD COURT
19 DERWOOD COURT
19 DERWOOD COURT
19 DERWOOD COURT
19 DERWOOD COURT
19 DERWOOD COURT
19 DERWOOD COURT
19 DERWOOD COURT
19 DERWOOD COURT
19 DERWOOD COURT
19 DERWOOD COURT
19 DERWOOD COURT
19 DERWOOD COURT
19 DERWOOD COURT
19 DERWOOD COURT
19 DERWOOD COURT
19 DERWOOD COURT
19 DERWOOD COURT
19 DERWOOD COURT
19 DERWOOD COURT
SEE ALL PHOTOS
19 DERWOOD COURT
19 DERWOOD COURT
19 DERWOOD COURT
19 DERWOOD COURT
19 DERWOOD COURT
19 DERWOOD COURT
19 DERWOOD COURT
19 DERWOOD COURT
19 DERWOOD COURT
19 DERWOOD COURT
19 DERWOOD COURT
19 DERWOOD COURT
19 DERWOOD COURT
19 DERWOOD COURT
19 DERWOOD COURT
19 DERWOOD COURT
19 DERWOOD COURT
19 DERWOOD COURT
19 DERWOOD COURT
19 DERWOOD COURT
19 DERWOOD COURT
19 DERWOOD COURT
19 DERWOOD COURT
19 DERWOOD COURT
19 DERWOOD COURT
19 DERWOOD COURT
19 DERWOOD COURT
Courtesy of Compass
Sold

19 DERWOOD COURT

19 DERWOOD COURT, PARKVILLE, MD 21234

$325,000
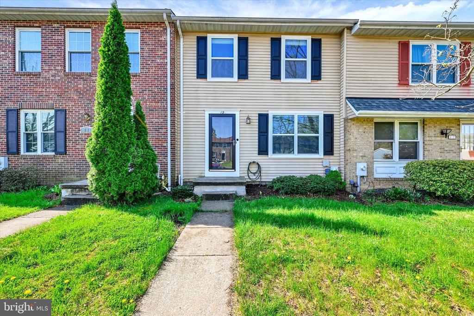
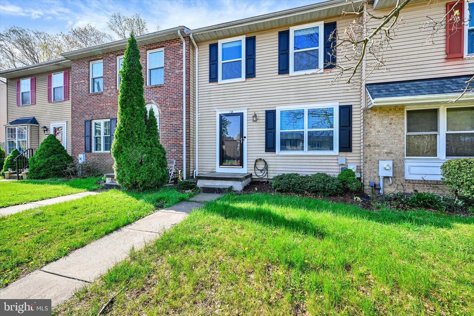
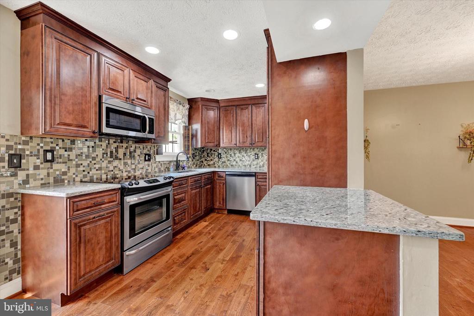
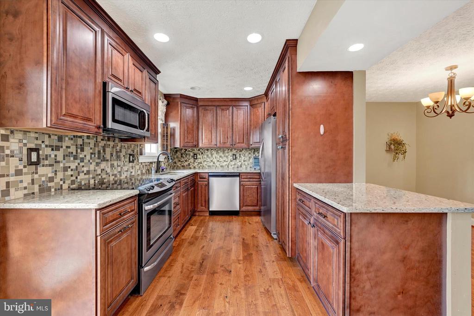
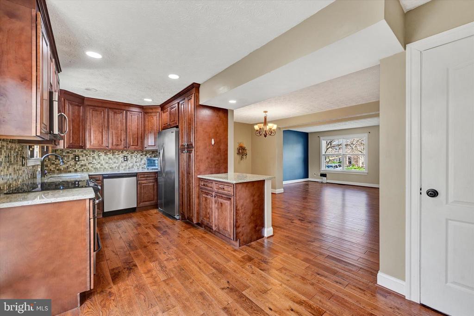
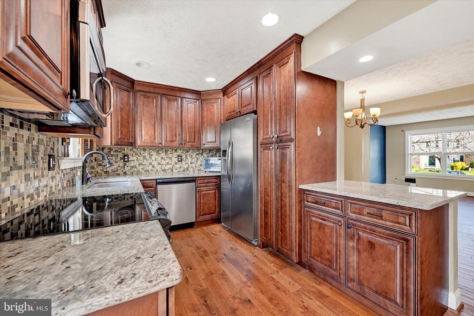
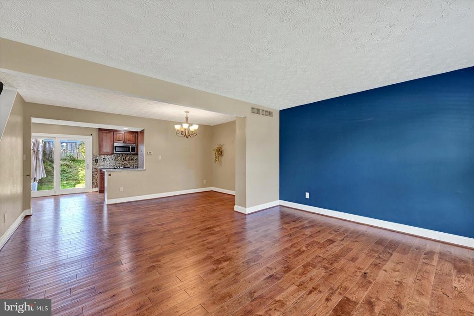
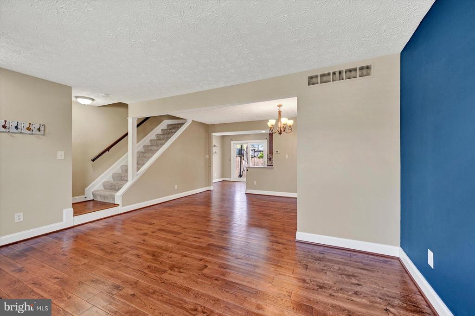
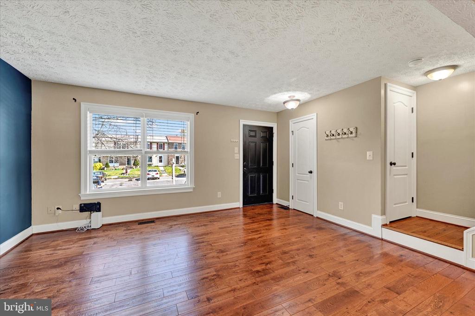
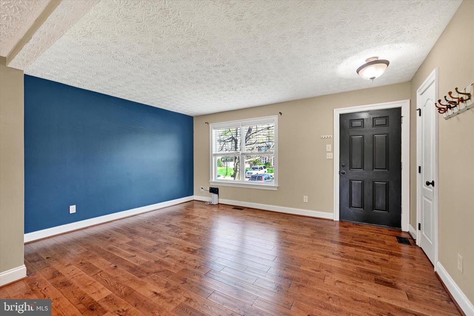
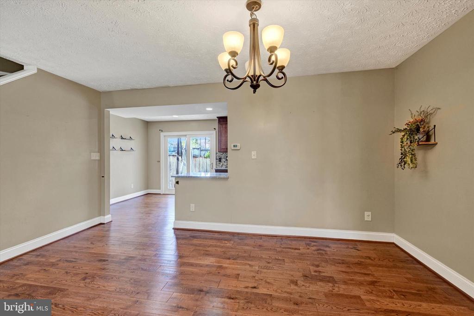
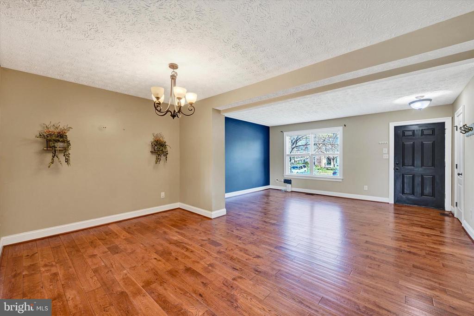
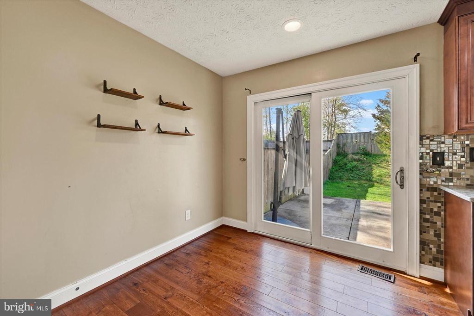
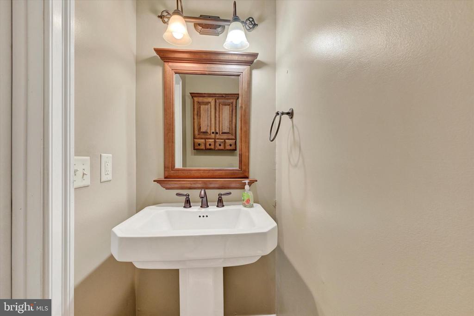
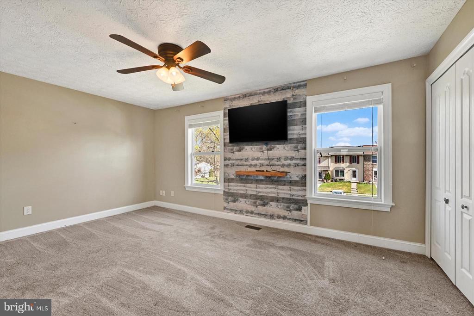
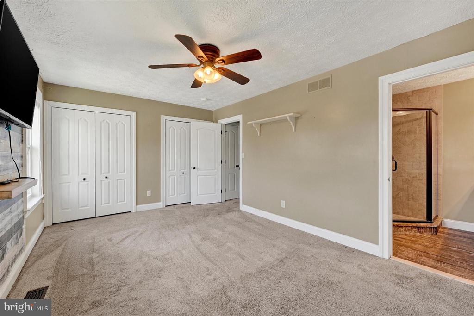
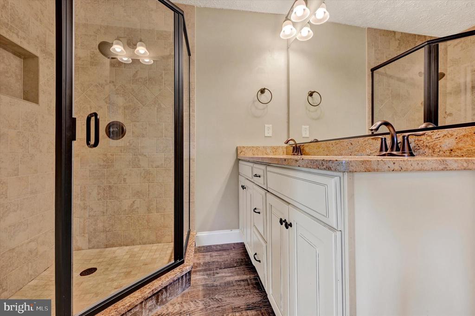
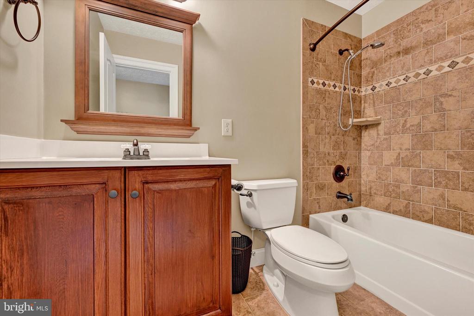
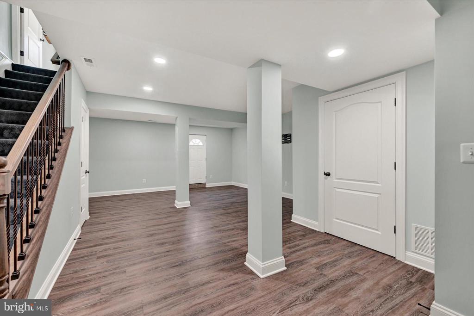
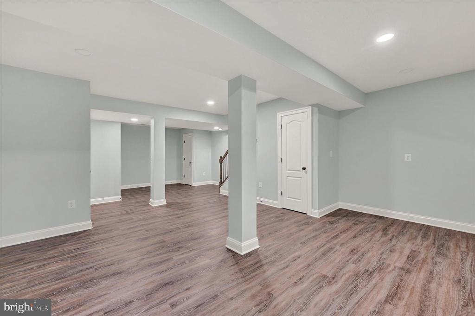
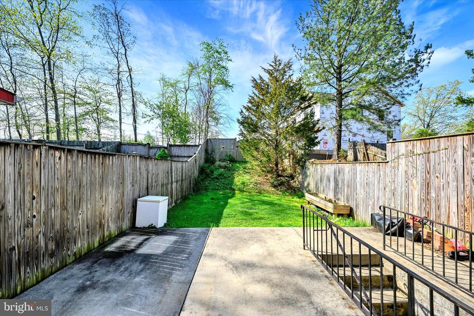
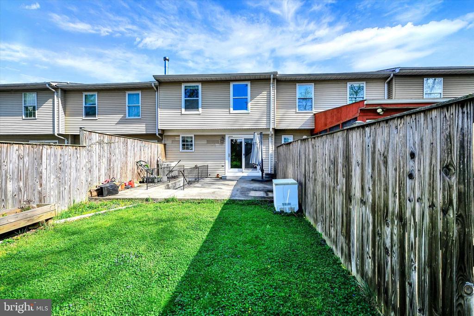
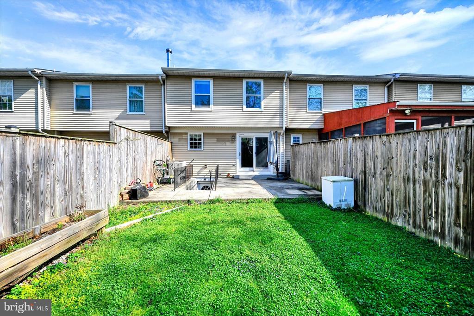
This 3-bedroom, 2.5-bath townhome has a newly finished basement (2023) with a walkout. The HVAC was replaced in 2019. Updated kitchen with stainless steel appliances and granite countertops. Hardwood flooring throughout the main level. The primary bathroom is also updated with granite and tile floors. The yard has been fully fenced in.

3
beds

3
baths

1,800 Sq.Ft. LIVING AREA

2,613.6 Sq.Ft. lot

Veronica Arnold

Veronica Arnold

Features & Amenities

Interior

  • total bedrooms3
  • Total bathrooms3
  • full bathrooms2
  • half bathroom1
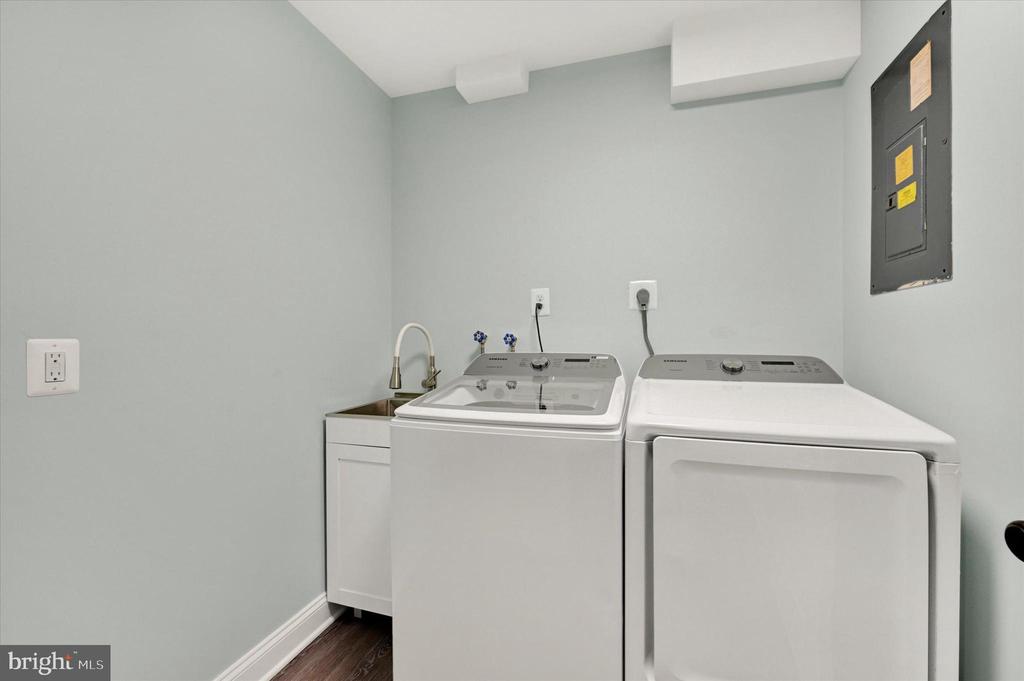
  • APPLIANCES Dishwasher, Disposal, Dryer, Icemaker, Microwave, Refrigerator, Stove, Washer
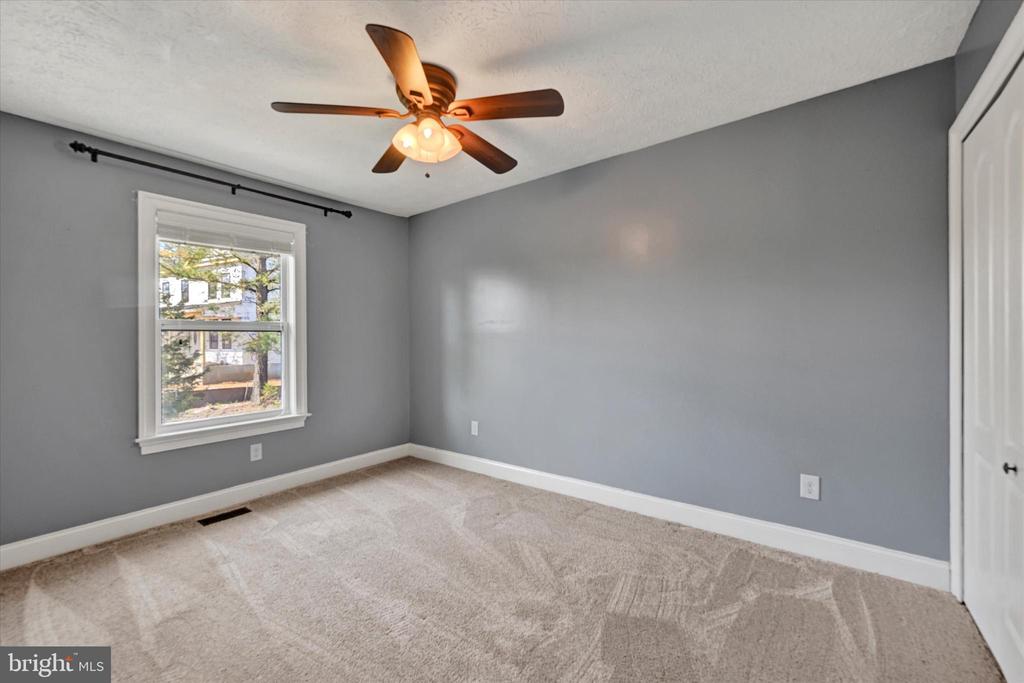
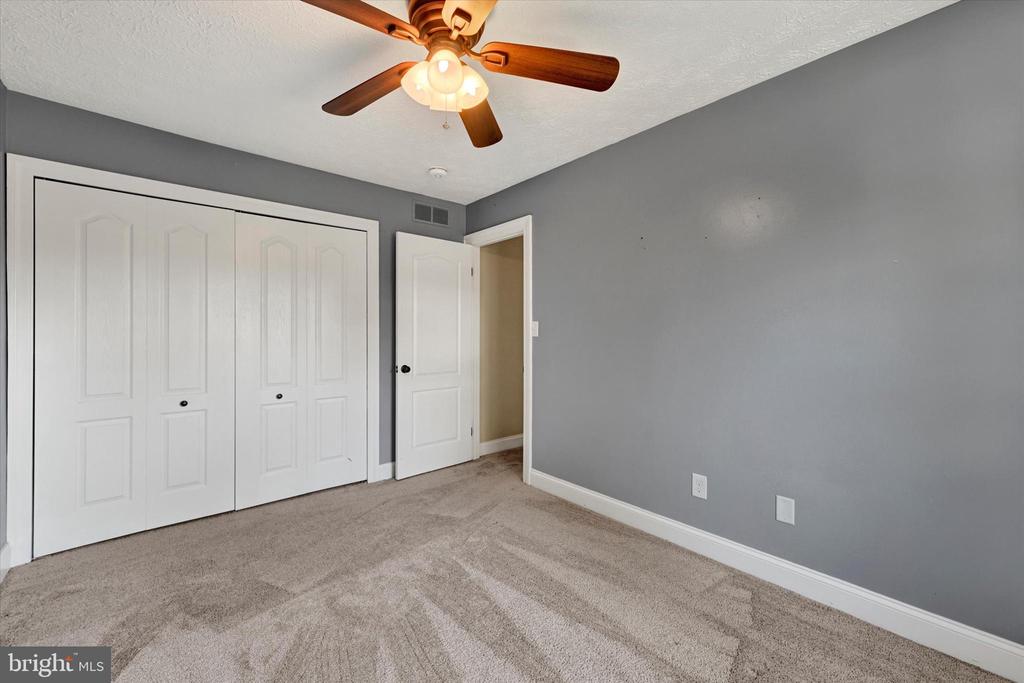
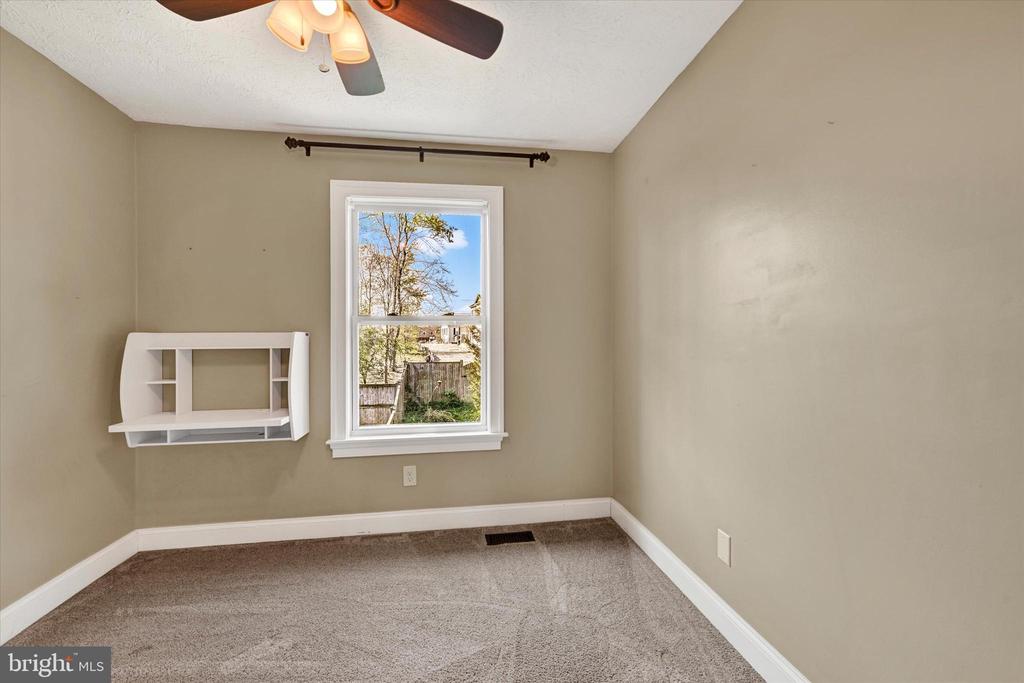
  • other interior Features Combination Dining/Living, Floor Plan - Open, Kitchen - Table Space, Bathroom - Walk-In Shower, Breakfast Area, Dining Area, Kitchen - Eat-In, Carpet, Wood Floors

Area & Lot

  • Status Sold
  • Date Sold May 20, 2026
  • Living Area1,800 Sq.Ft.
  • Total Area1,800 Sq.Ft.
  • Lot Area2,613.6 Sq.Ft.
  • MLS® IDMDBC2150206
  • TypeResidential
  • YEAR BUILT1986
  • Architecture StylesOther
  • Elementary SchoolSEVEN OAKS
  • School DistrictBALTIMORE COUNTY PUBLIC SCHOOLS

Exterior

  • STORIES3
  • water SourcePublic
  • PoolNo Pool
  • parkingOn Street
  • HEAT TYPEForced Air
  • AIR CONDITIONINGCentral A/C
  • sewerPublic Sewer
  • SubstructureOther
  • Disability FeaturesNone

Financial

  • Sales Price$325,000
  • Real Estate Tax $2,630/yr
  • Zoning NA

Work With Us

Our services and experience allow you to focus on your move while we manage your home sale from our initial consultation to the closing deal, and beyond.