17310 Big Falls Rd
17310 Big Falls Rd
17310 Big Falls Rd
17310 Big Falls Rd
17310 Big Falls Rd
17310 Big Falls Rd
17310 Big Falls Rd
17310 Big Falls Rd
17310 Big Falls Rd
17310 Big Falls Rd
17310 Big Falls Rd
17310 Big Falls Rd
17310 Big Falls Rd
17310 Big Falls Rd
17310 Big Falls Rd
17310 Big Falls Rd
17310 Big Falls Rd
17310 Big Falls Rd
17310 Big Falls Rd
17310 Big Falls Rd
17310 Big Falls Rd
17310 Big Falls Rd
17310 Big Falls Rd
17310 Big Falls Rd
17310 Big Falls Rd
17310 Big Falls Rd
17310 Big Falls Rd
17310 Big Falls Rd
17310 Big Falls Rd
17310 Big Falls Rd
17310 Big Falls Rd
17310 Big Falls Rd
17310 Big Falls Rd
17310 Big Falls Rd
17310 Big Falls Rd
17310 Big Falls Rd
17310 Big Falls Rd
17310 Big Falls Rd
17310 Big Falls Rd
17310 Big Falls Rd
17310 Big Falls Rd
17310 Big Falls Rd
17310 Big Falls Rd
17310 Big Falls Rd
17310 Big Falls Rd
17310 Big Falls Rd
17310 Big Falls Rd
17310 Big Falls Rd
17310 Big Falls Rd
17310 Big Falls Rd
17310 Big Falls Rd
17310 Big Falls Rd
17310 Big Falls Rd
17310 Big Falls Rd
SEE ALL PHOTOS
17310 Big Falls Rd
17310 Big Falls Rd
17310 Big Falls Rd
17310 Big Falls Rd
17310 Big Falls Rd
17310 Big Falls Rd
17310 Big Falls Rd
17310 Big Falls Rd
17310 Big Falls Rd
17310 Big Falls Rd
17310 Big Falls Rd
17310 Big Falls Rd
17310 Big Falls Rd
17310 Big Falls Rd
17310 Big Falls Rd
17310 Big Falls Rd
17310 Big Falls Rd
17310 Big Falls Rd
17310 Big Falls Rd
17310 Big Falls Rd
17310 Big Falls Rd
17310 Big Falls Rd
17310 Big Falls Rd
17310 Big Falls Rd
17310 Big Falls Rd
17310 Big Falls Rd
17310 Big Falls Rd
17310 Big Falls Rd
17310 Big Falls Rd
17310 Big Falls Rd
17310 Big Falls Rd
17310 Big Falls Rd
17310 Big Falls Rd
17310 Big Falls Rd
17310 Big Falls Rd
17310 Big Falls Rd
17310 Big Falls Rd
17310 Big Falls Rd
17310 Big Falls Rd
17310 Big Falls Rd
17310 Big Falls Rd
17310 Big Falls Rd
17310 Big Falls Rd
17310 Big Falls Rd
17310 Big Falls Rd
17310 Big Falls Rd
17310 Big Falls Rd
17310 Big Falls Rd
17310 Big Falls Rd
17310 Big Falls Rd
17310 Big Falls Rd
17310 Big Falls Rd
17310 Big Falls Rd
17310 Big Falls Rd
Courtesy of Northrop Realty
Sold

17310 Big Falls Rd

17310 BIG FALLS ROAD, MONKTON, MD 21111

$700,000
Newly finished and ready to move inTimbergrove Model!!
New Construction by Rylea Homes Buyer to pay transfer taxes.

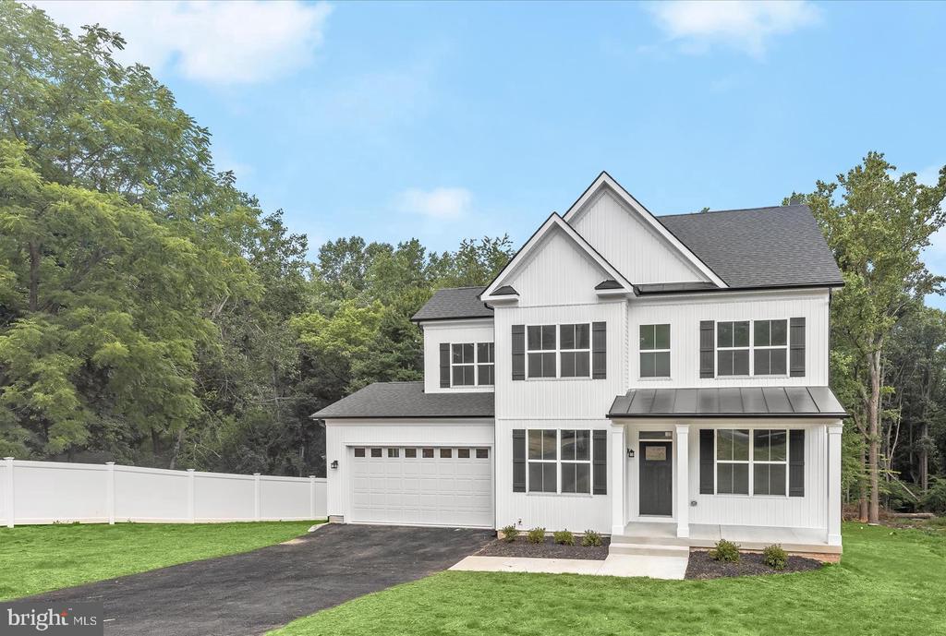
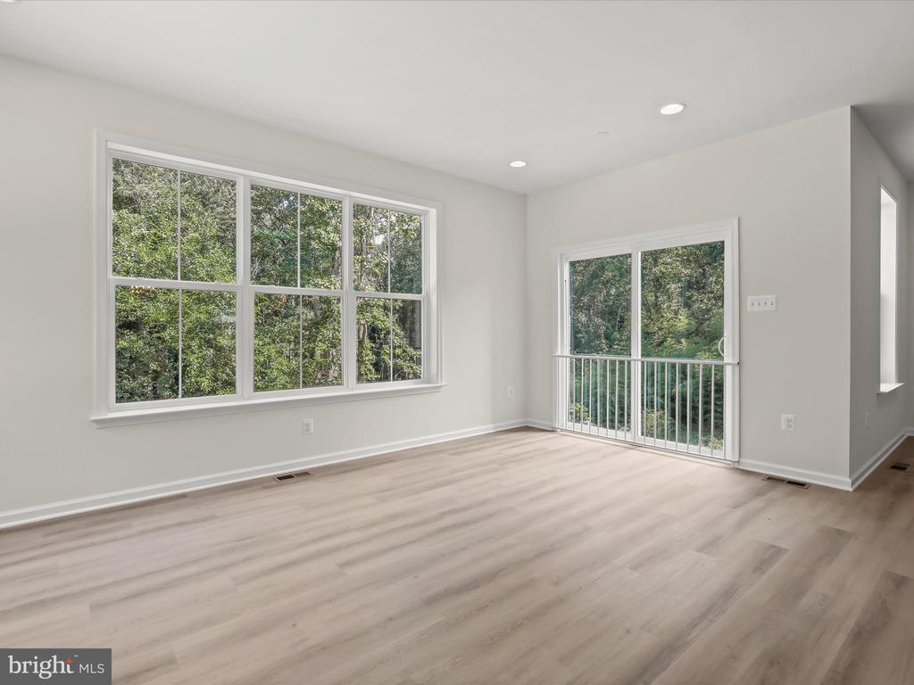
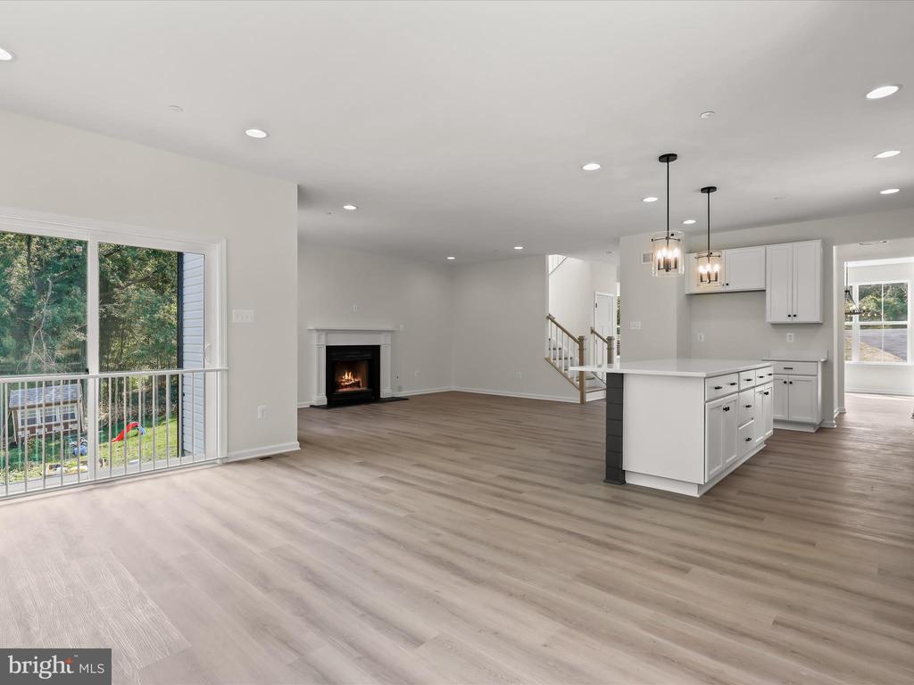
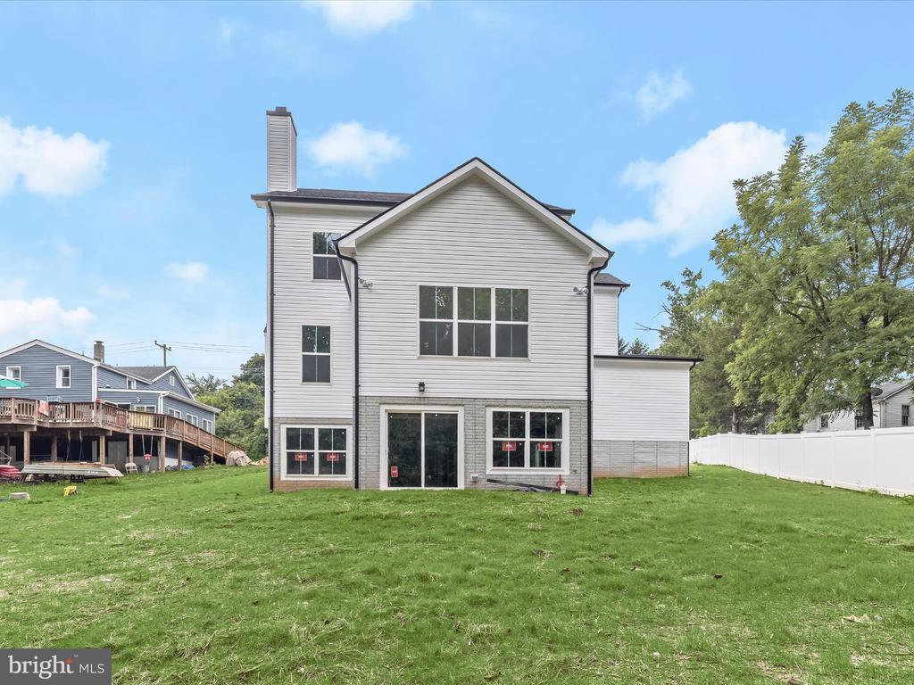
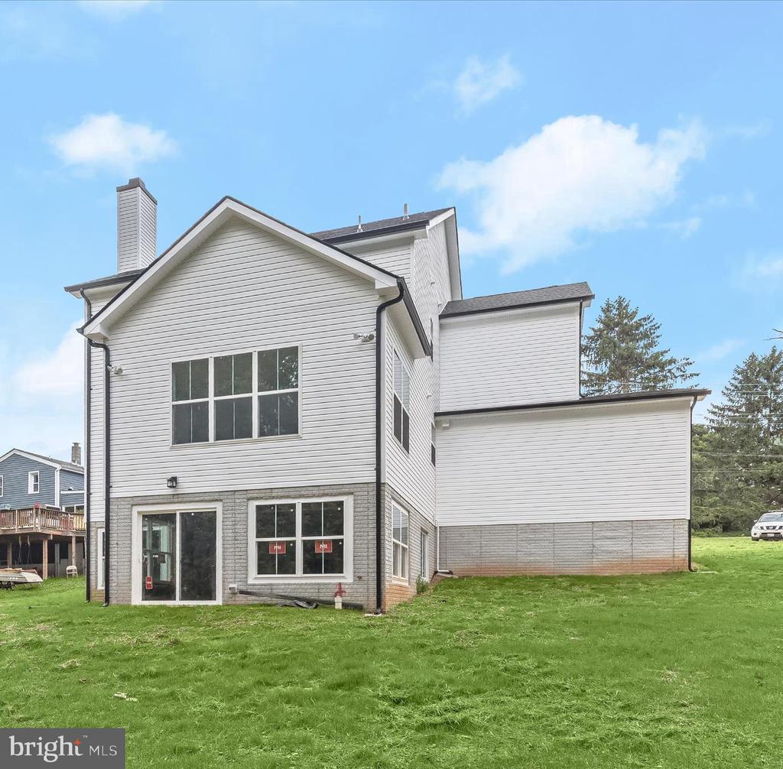
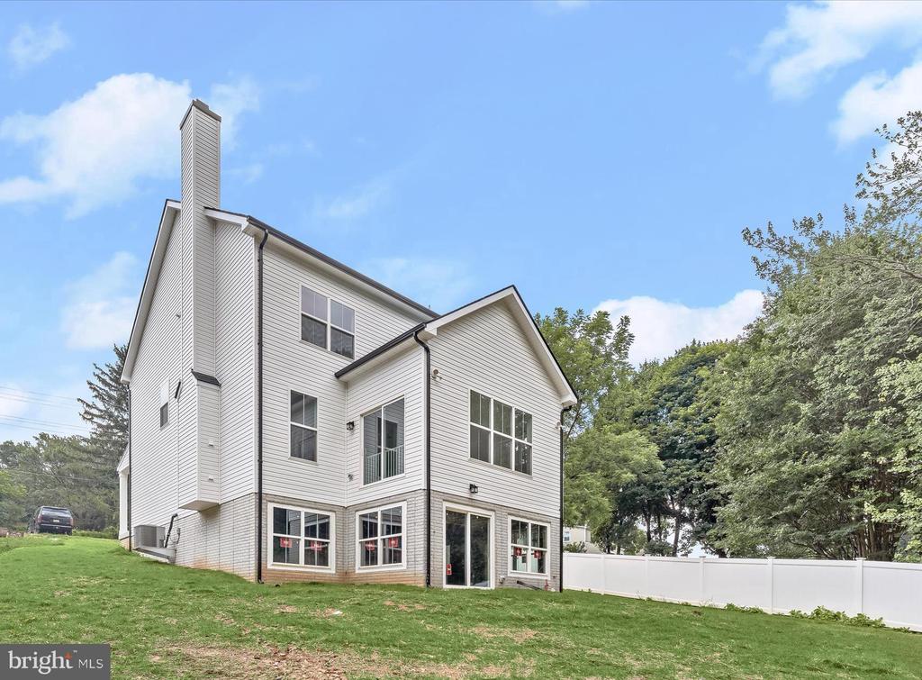
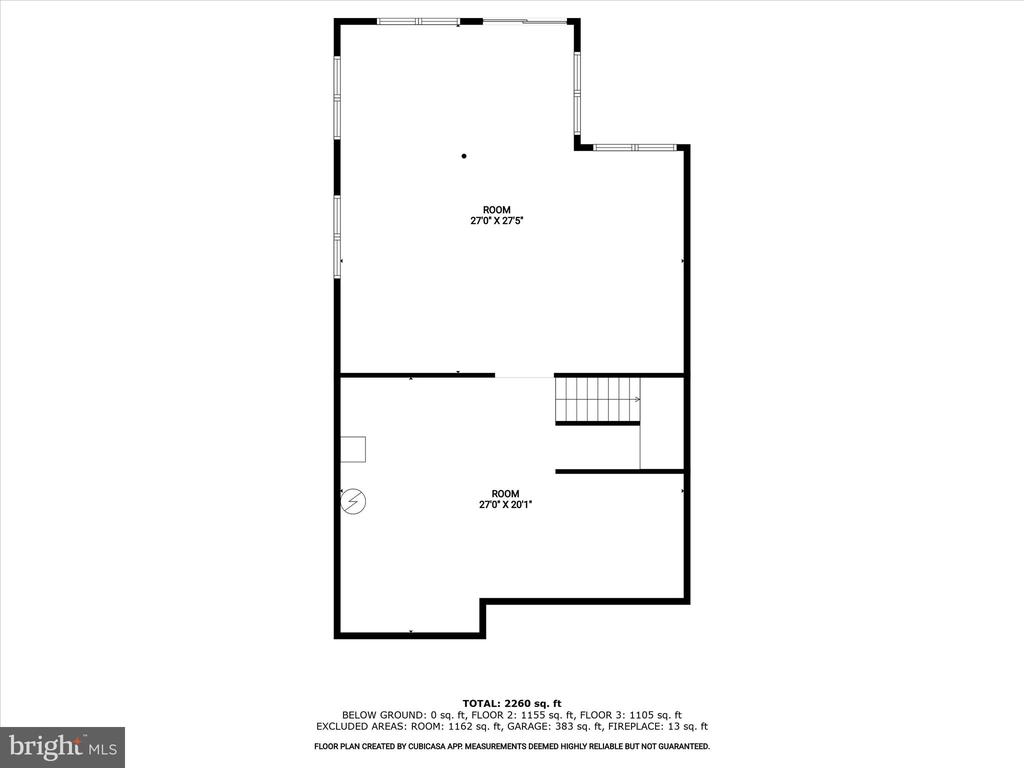
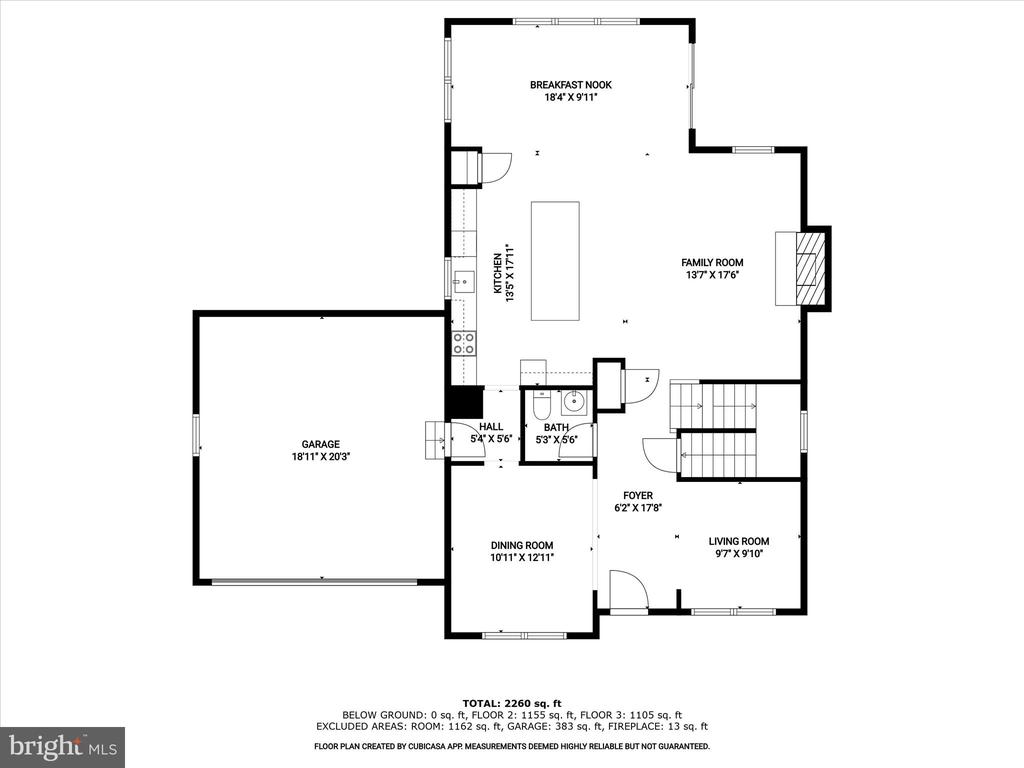
Just finished, this gorgeous Timbergrove model built by Rylea Homes is ready to move in! Perfectly sited on a premium lot backing to trees, this brand-new home invites a very special lifestyle of living, dining and entertaining

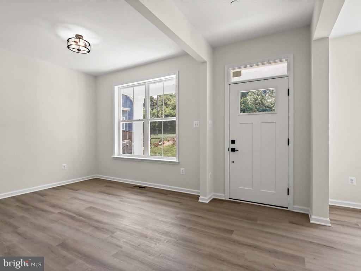
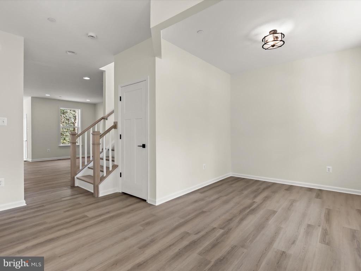
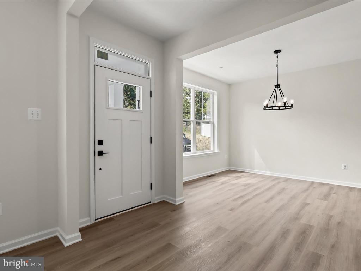
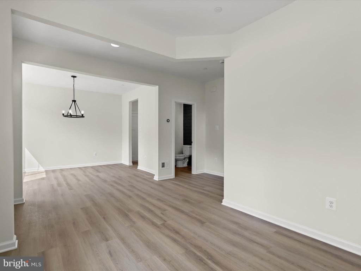
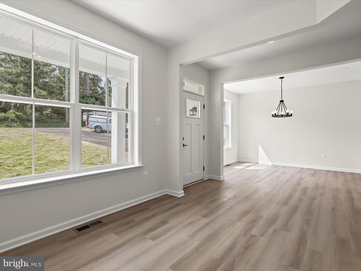
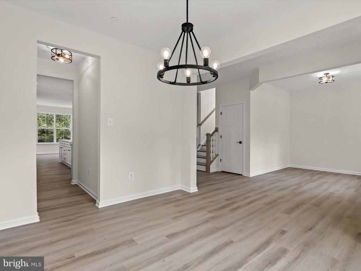
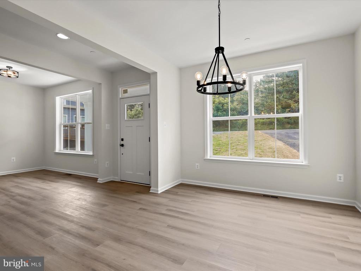
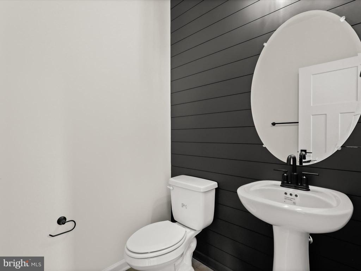
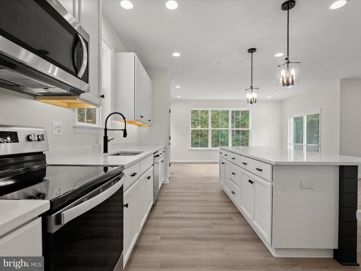
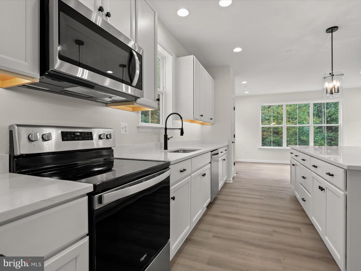
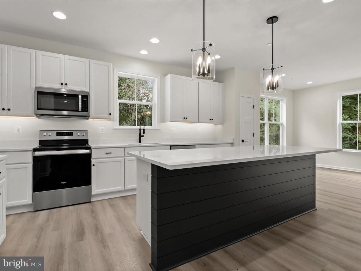
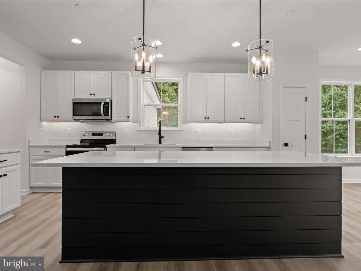
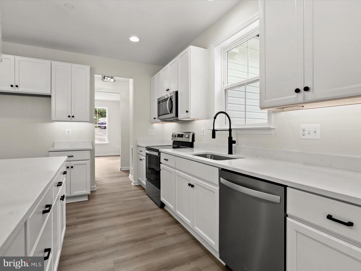
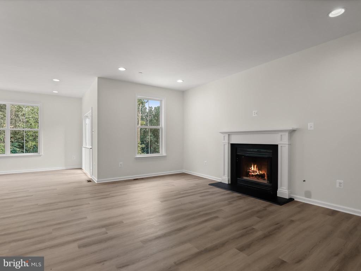
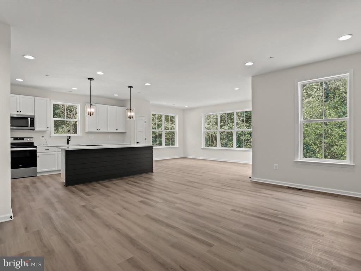
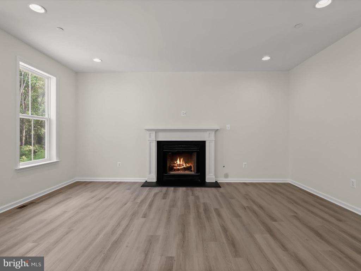
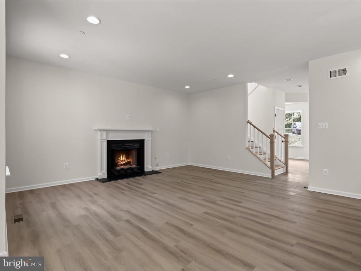
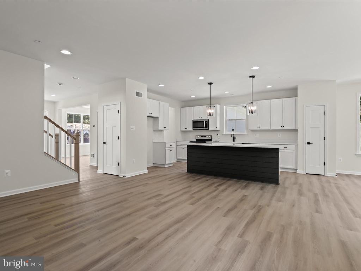
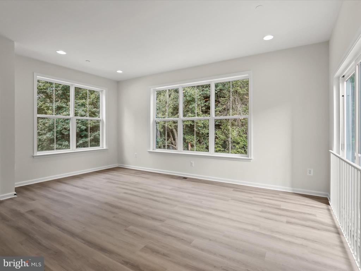
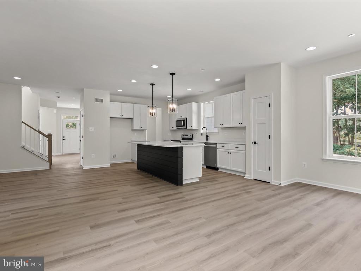
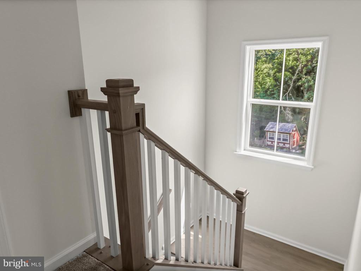
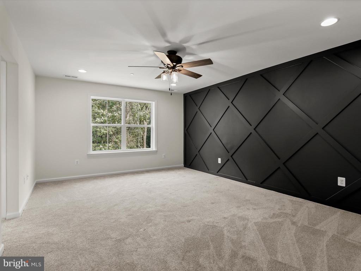
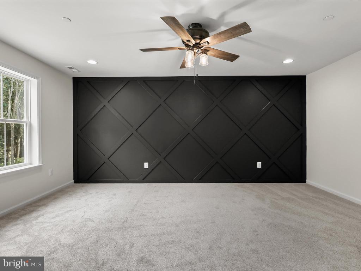
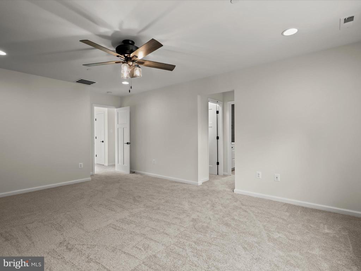
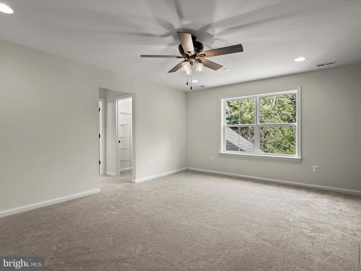
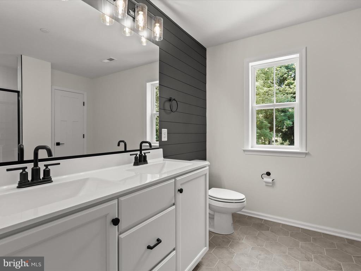
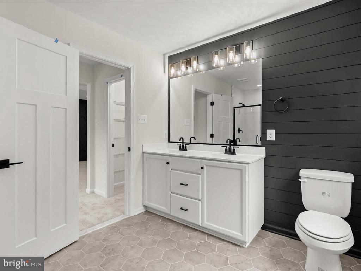
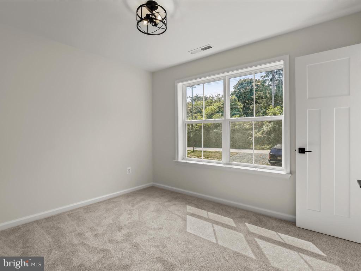
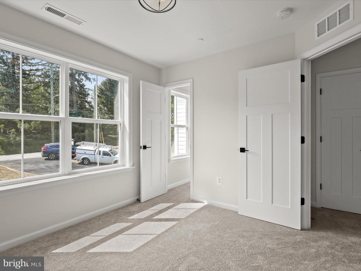
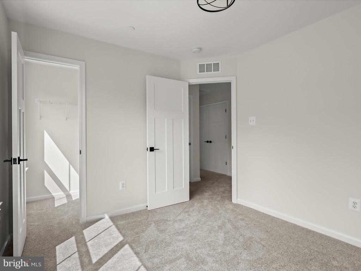
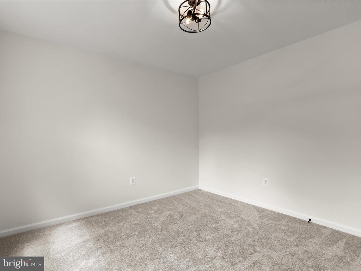
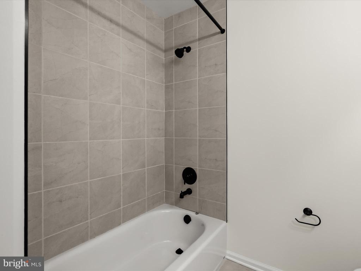
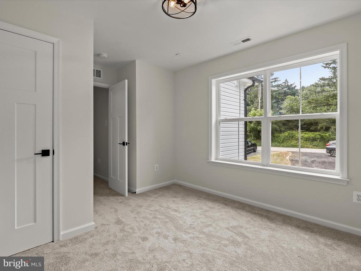
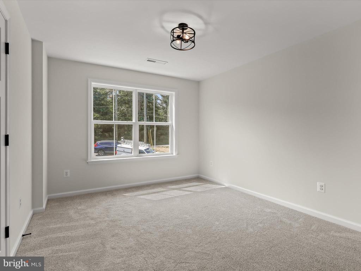
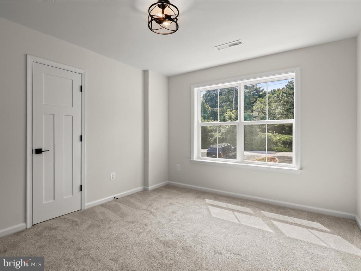
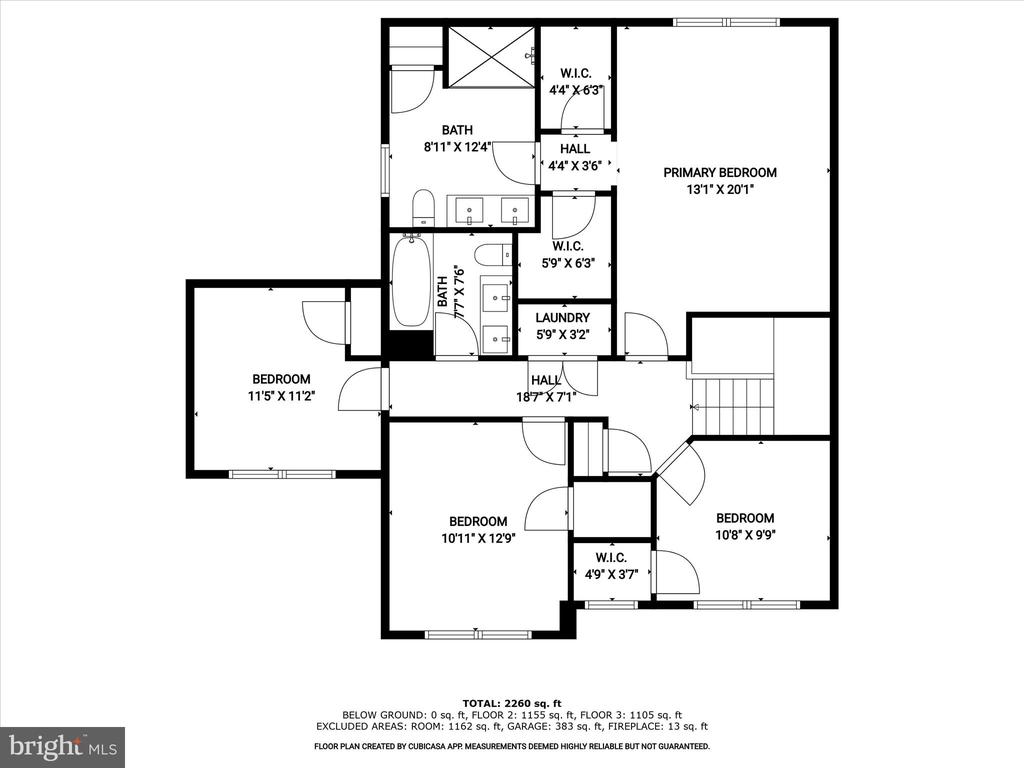
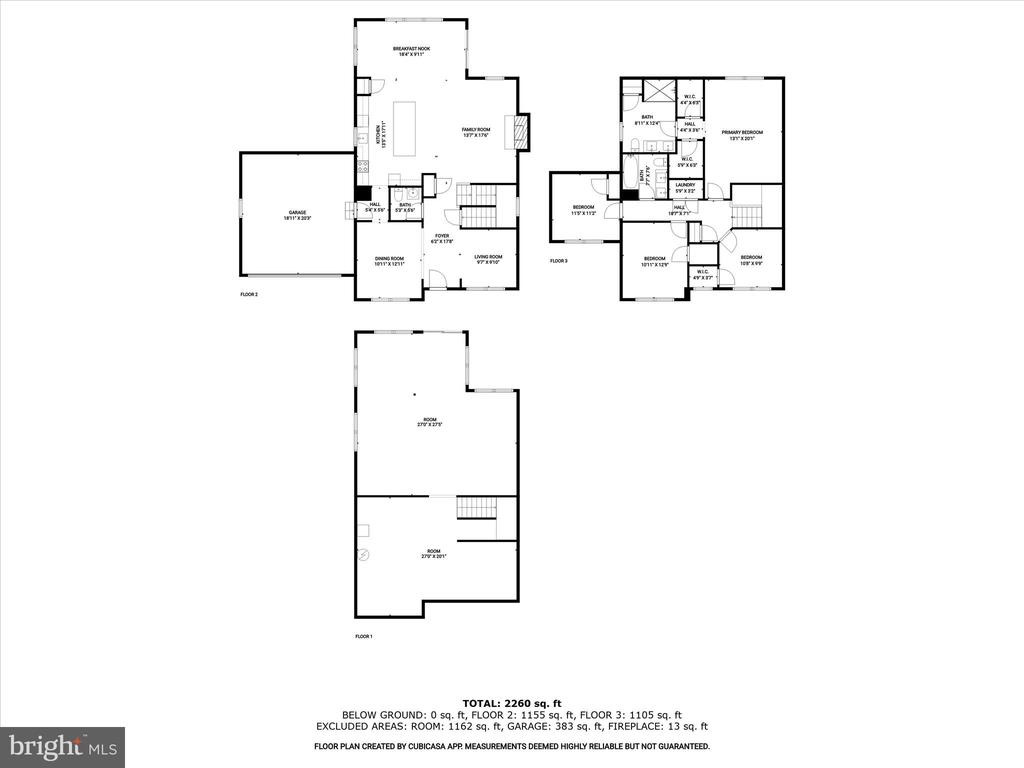
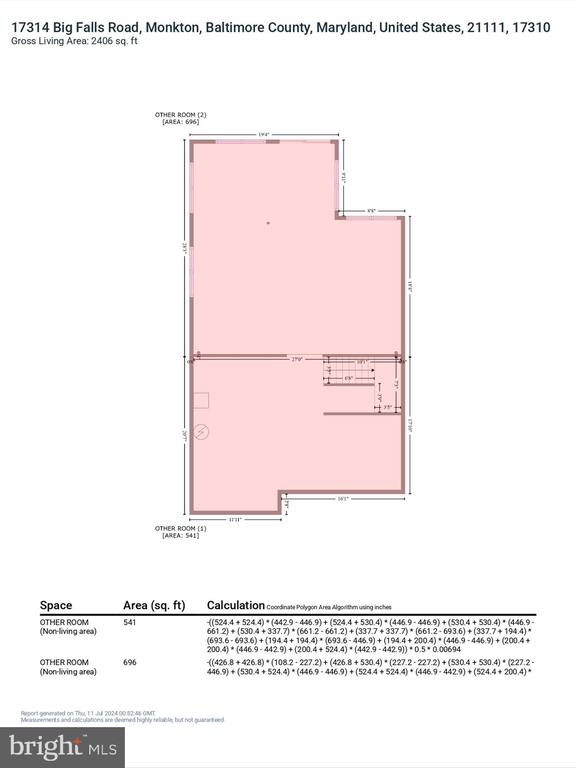
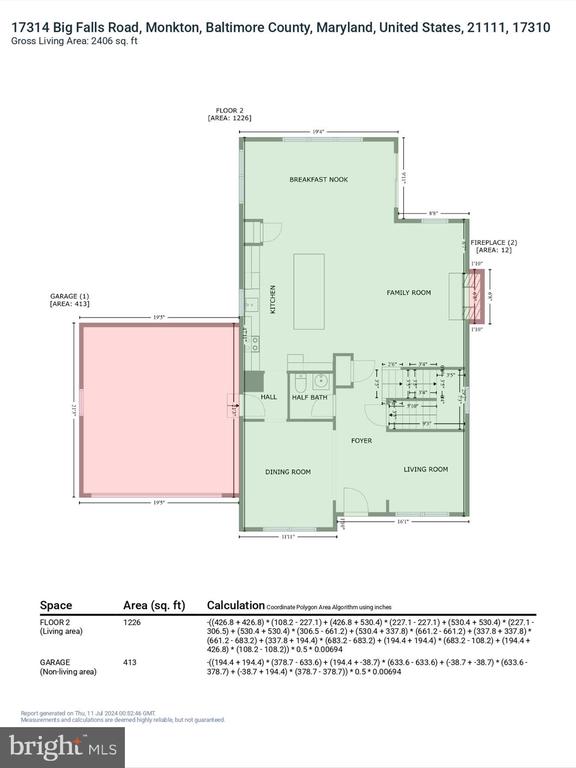
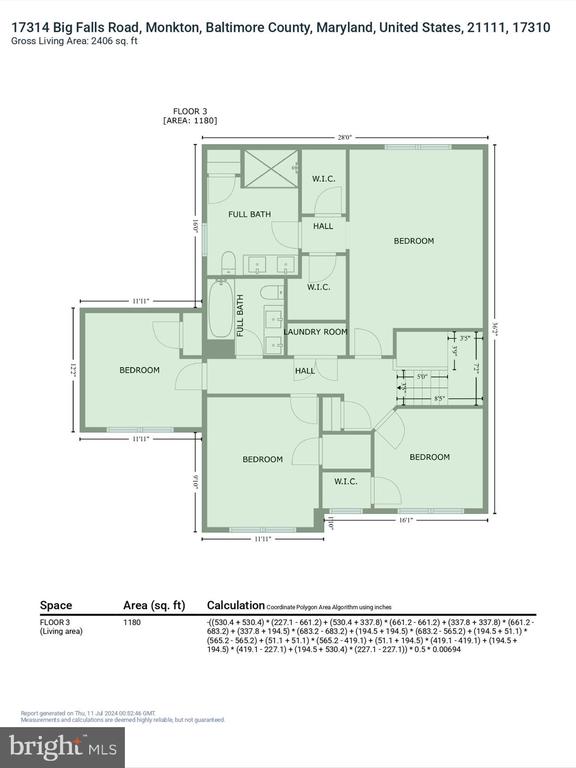
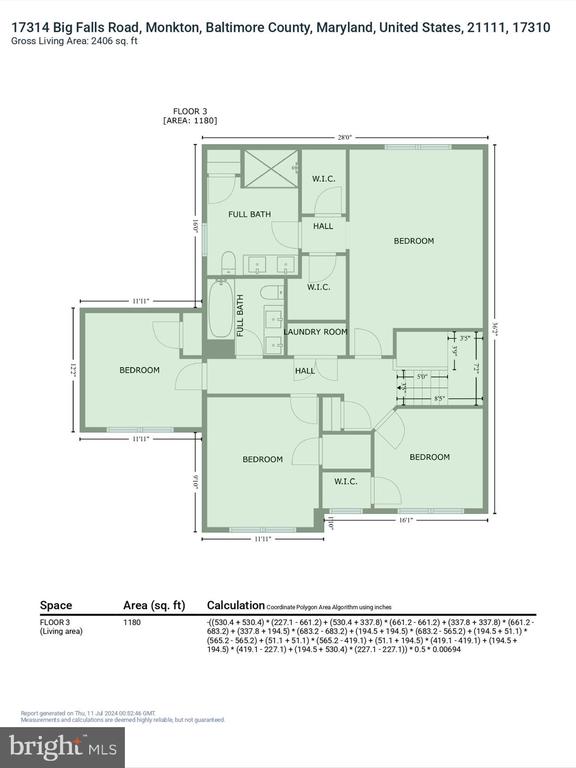
Inside, a stunning open floor plan design with engineered wood floors throughout the main level alongside up-to-the minute designer finishes, lighting and accents A center foyer is sided by living and dining formals that unfold into the family room with a cozy gas fireplace. The adjacent kitchen features a, sleek white cabinetry and designer pendants that crown the entertainer's island and breakfast bar. The bright white kitchen expands into the breakfast room that streams light from a triple window and side slider door. Upstairs, a total of four bedrooms includes a primary suite and three additional bedrooms. Don't miss this opportunity to own new construction with a modern aesthetic on two acres!

4
beds

3
baths

3,415 Sq.Ft. LIVING AREA

2 Acres lot

Nancy Hofmann

Nancy Hofmann

Features & Amenities

Interior

  • total bedrooms4
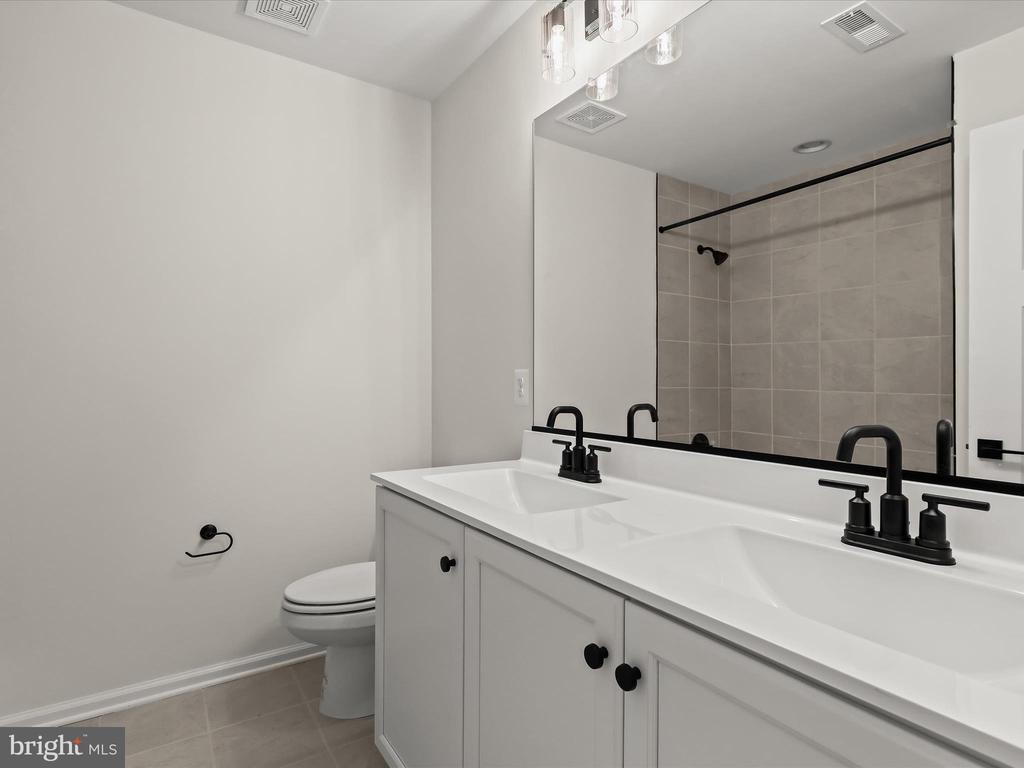
  • Total bathrooms3
  • full bathrooms2
  • half bathroom1
  • Flooring Carpet, Vinyl, Luxury Vinyl Plank, Wood
  • Fireplace Gas/Propane, Mantel(s)
  • APPLIANCES Built-In Microwave, Built-In Range, Dishwasher, Stainless Steel Appliances, Water Heater, Washer/Dryer Hookups Only, Oven - Single
  • other interior Features Attic, Carpet, Family Room Off Kitchen, Formal/Separate Dining Room, Kitchen - Eat-In, Kitchen - Gourmet, Kitchen - Island, Recessed Lighting, Upgraded Countertops, Walk-in Closet(s), Wood Floors, Floor Plan - Open, Pantry

Area & Lot

  • Status Sold
  • Date Sold October 24, 2024
  • Living Area3,415 Sq.Ft.
  • Lot Area2 Acres
  • MLS® IDMDBC2100172
  • TypeResidential
  • YEAR BUILT2023
  • Architecture StylesColonial, Craftsman
  • View DescriptionGarden/Lawn

Exterior

  • STORIES3
  • Garage Space2.0
  • water SourceWell
  • roofArchitectural Shingle
  • lot featuresBacks to Trees, Front Yard, Rear Yard, Side Yard(s)
  • parkingAttached Garage, Driveway
  • HEAT TYPECentral
  • AIR CONDITIONINGCentral A/C
  • sewerPrivate Septic Tank
  • SubstructureSlab
  • Disability FeaturesNone
  • other exterior FeaturesBump-outs, Sidewalks

Financial

  • Sales Price$700,000
  • Real Estate Tax $1,560/yr
  • Zoning R
View Virtual Tour

Work With Us

Our services and experience allow you to focus on your move while we manage your home sale from our initial consultation to the closing deal, and beyond.