1315 LITTLEFIELD PLACE
SEE ALL PHOTOS
1315 LITTLEFIELD PLACE
Sold

1315 LITTLEFIELD PLACE

1315 LITTLEFIELD PLACE, BEL AIR, MD 21015

$370,000
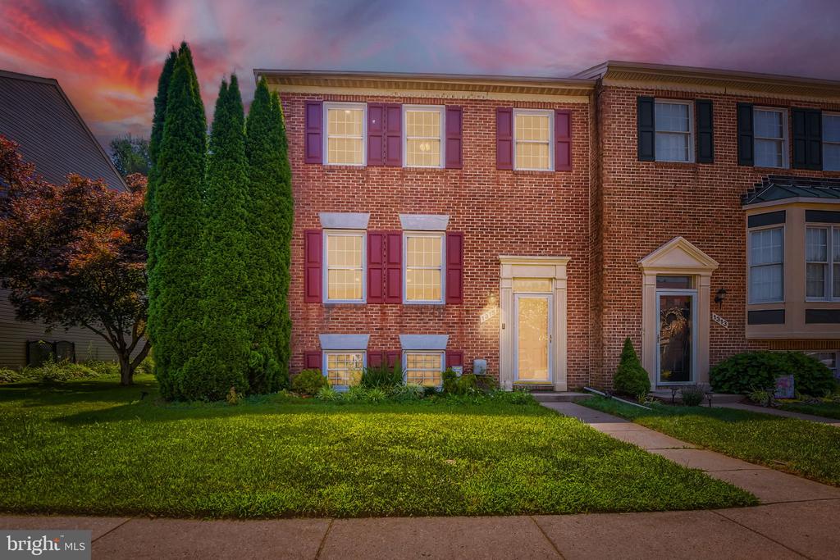
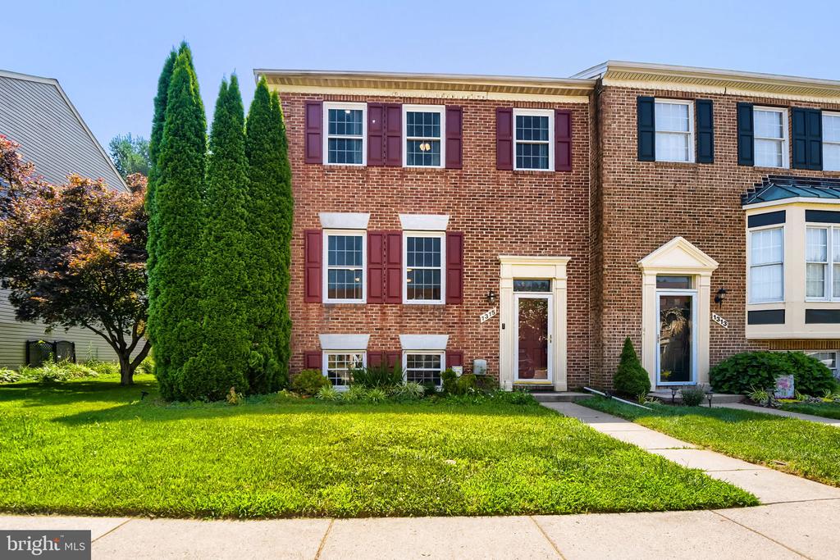
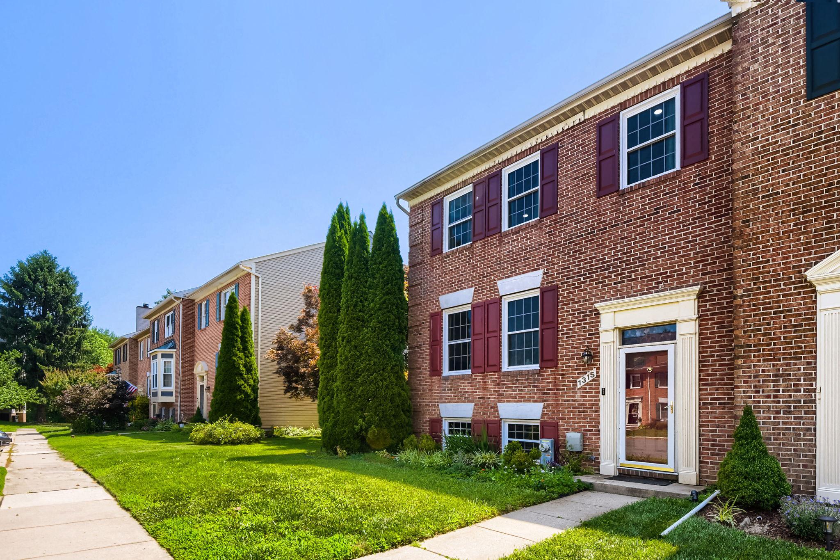
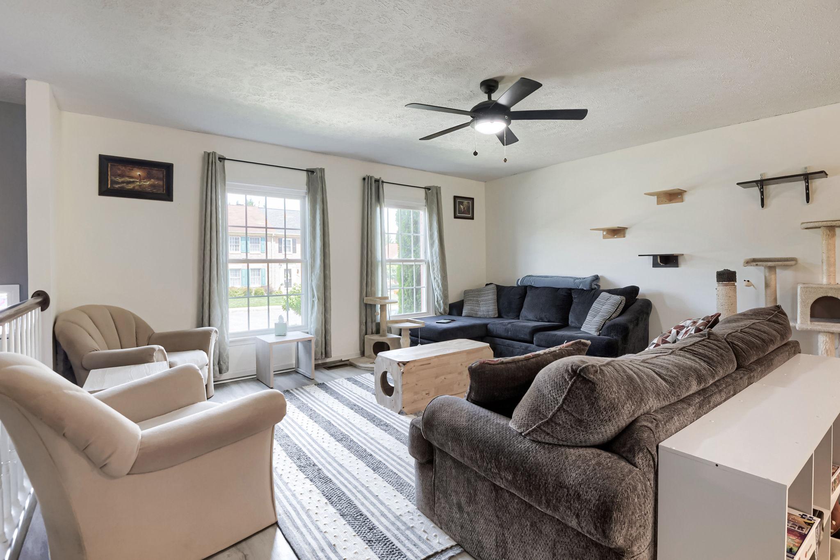
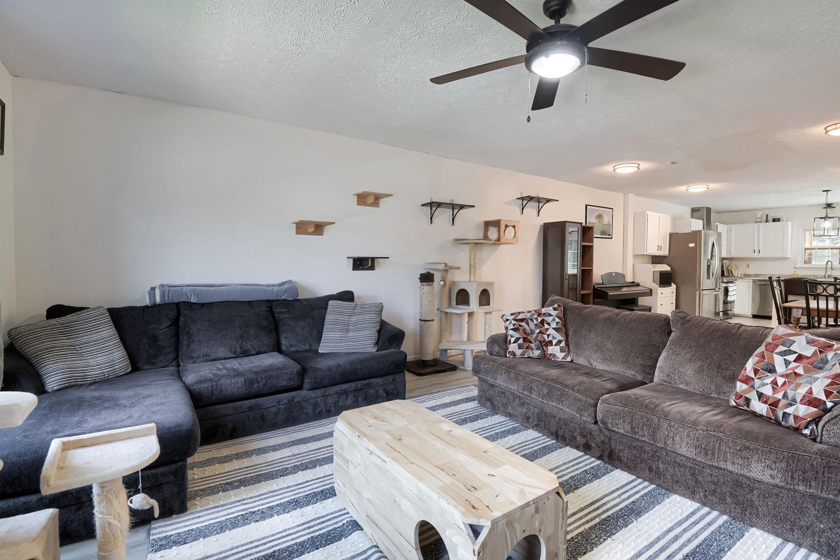
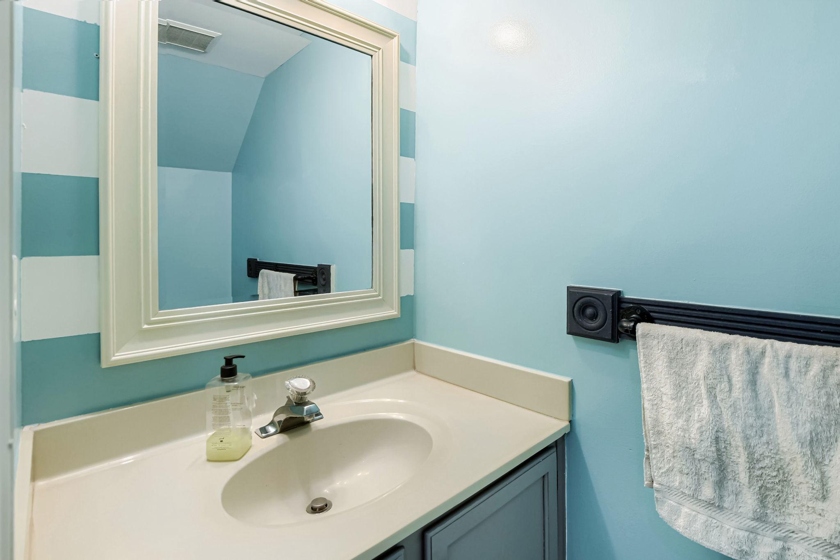
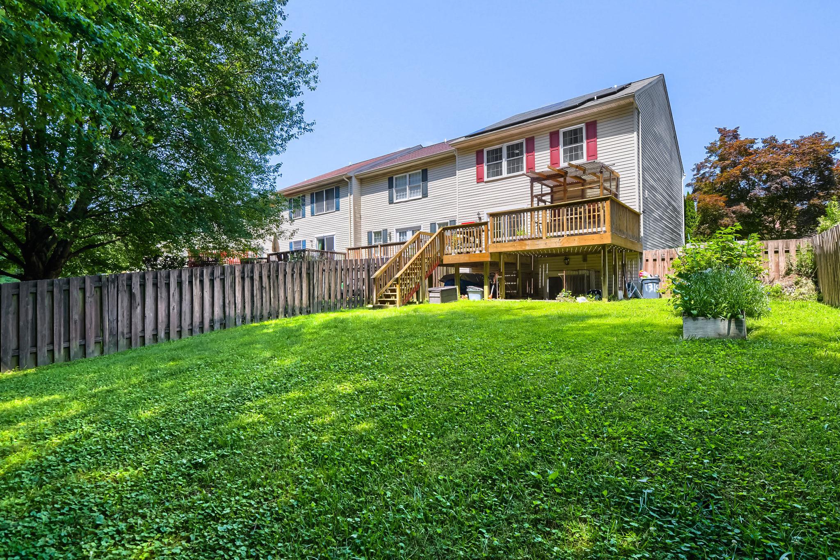
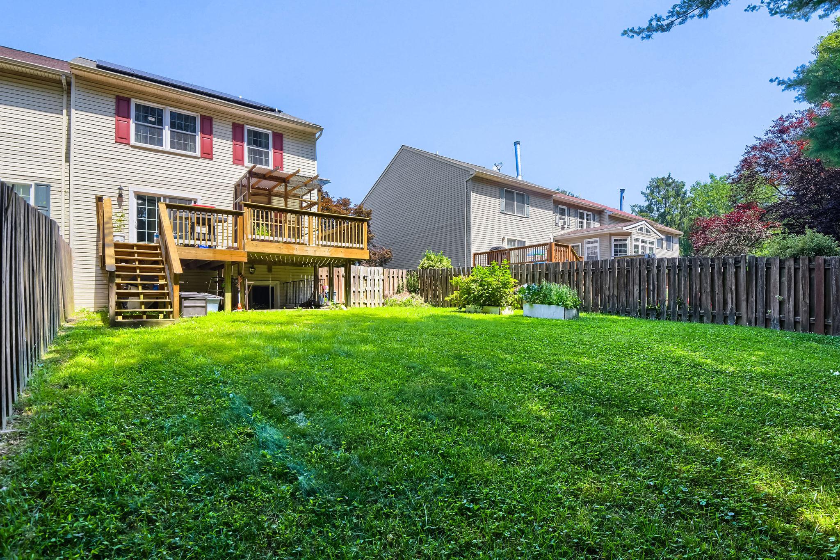
Welcome to 1315 Littlefield Pl, a spacious end-unit townhome offering over 2,600 sq ft of updated living space in Bel Air's highly sought-after Foxborough Farms! Backing directly to a peaceful tree line, this 4-bedroom, 2.5-bathroom home provides a great balance of functional space and privacy.

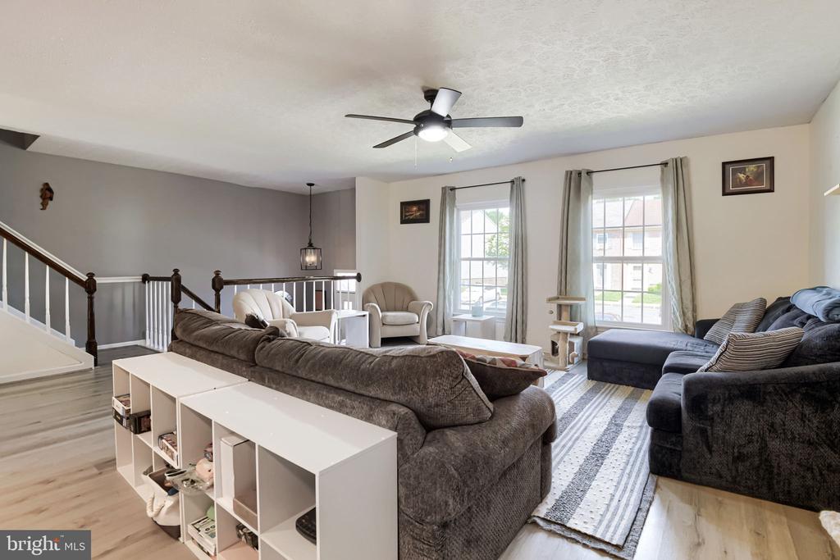
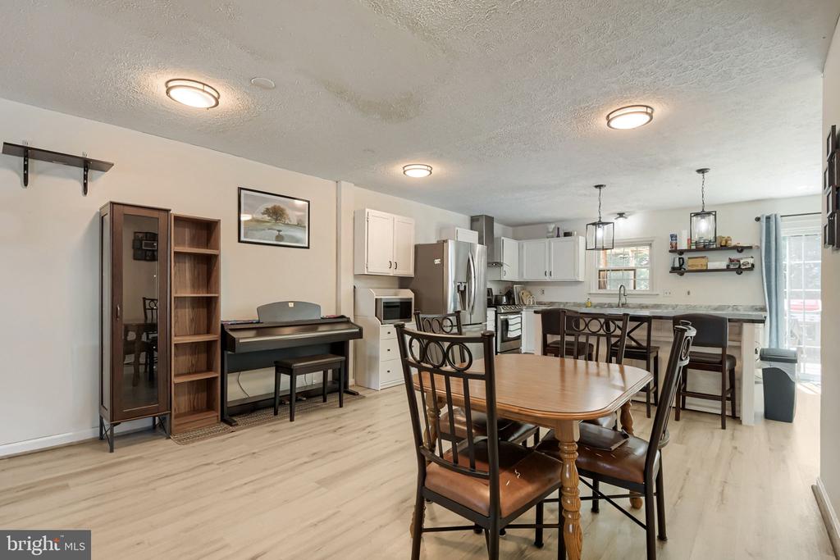
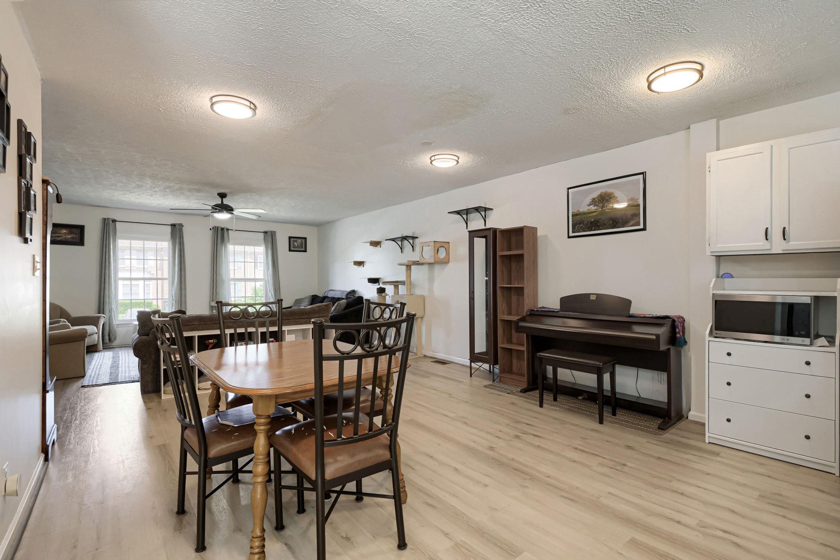
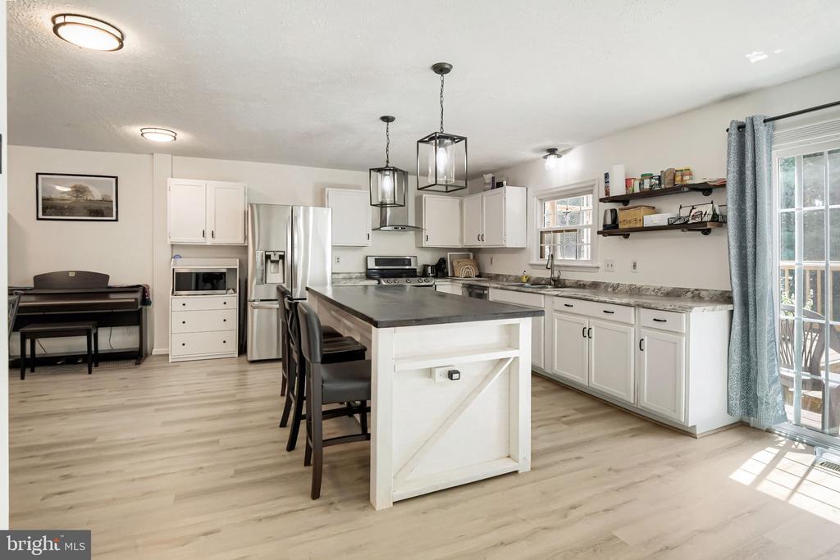
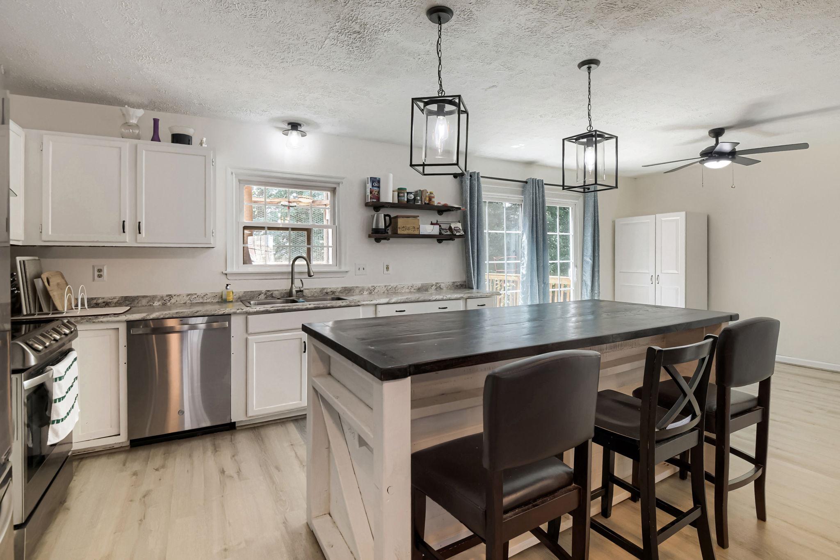
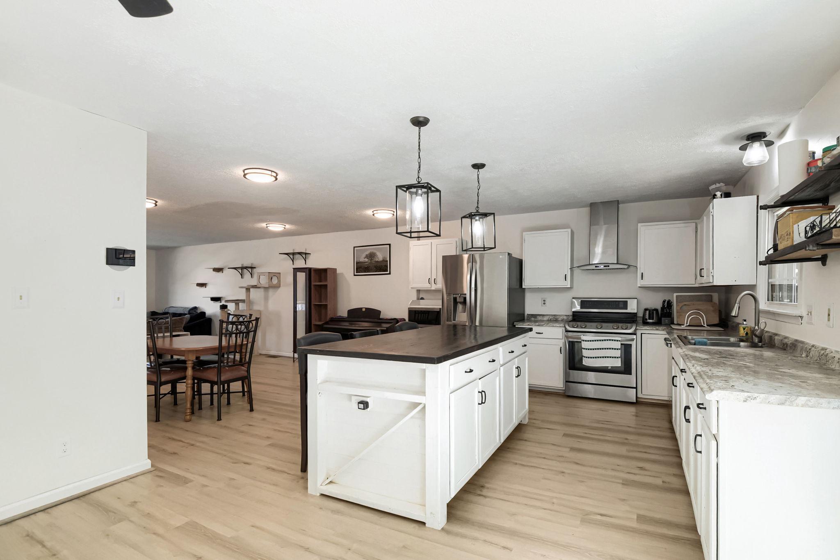
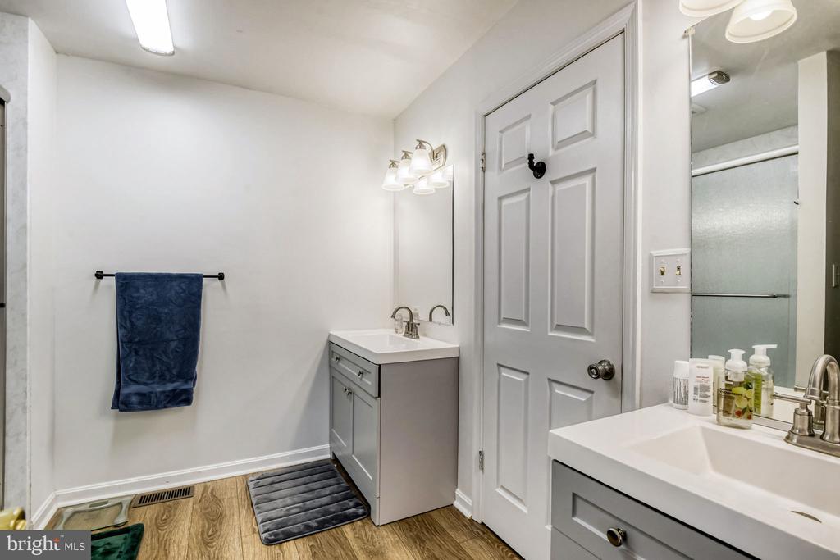
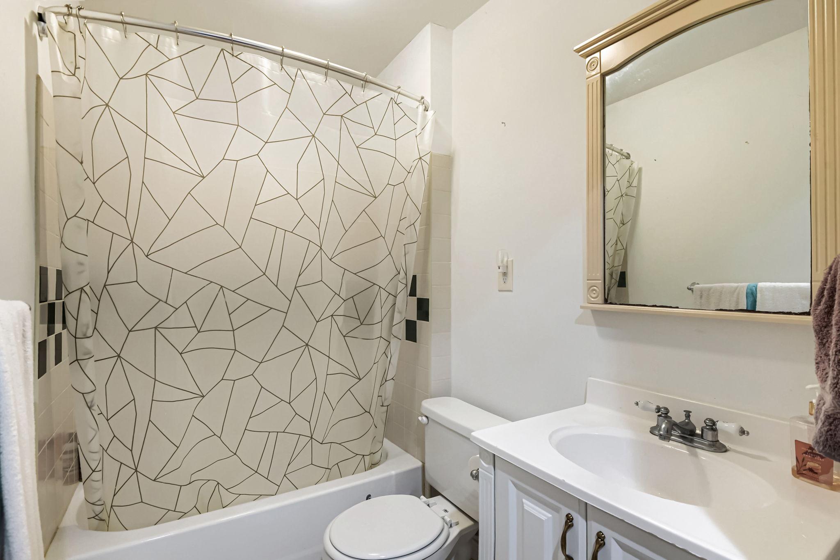
The main level features a bright, open-concept layout with large living room, breakfast nook area, and updated kitchen with stainless steel appliances. The updated windows also bring in plenty of natural light. Upstairs you'll find three bedrooms, including a primary suite with a walk-in closet and a beautifully remodeled full bathroom complete with a double vanity and a custom glass shower.

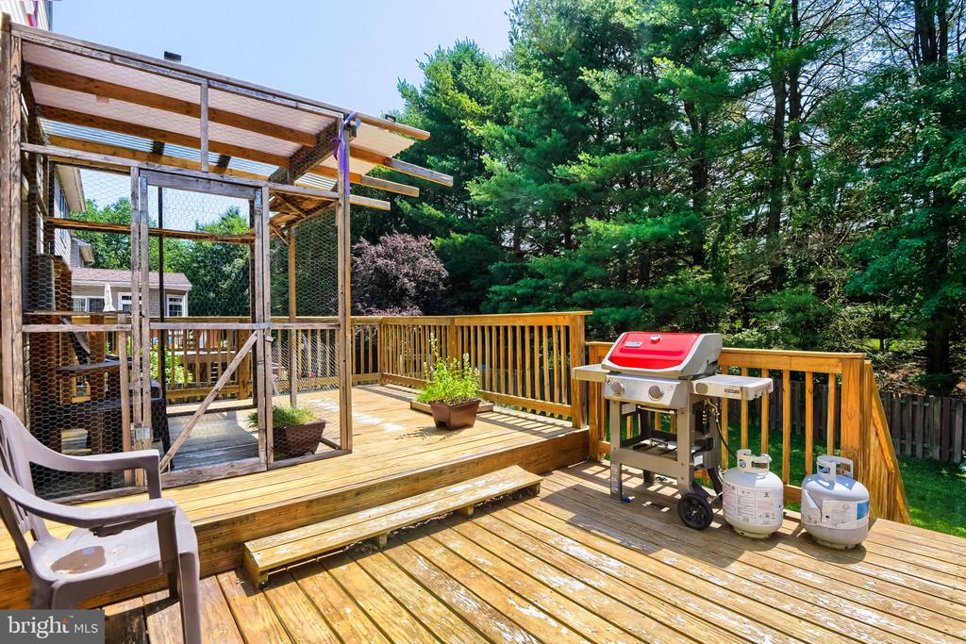
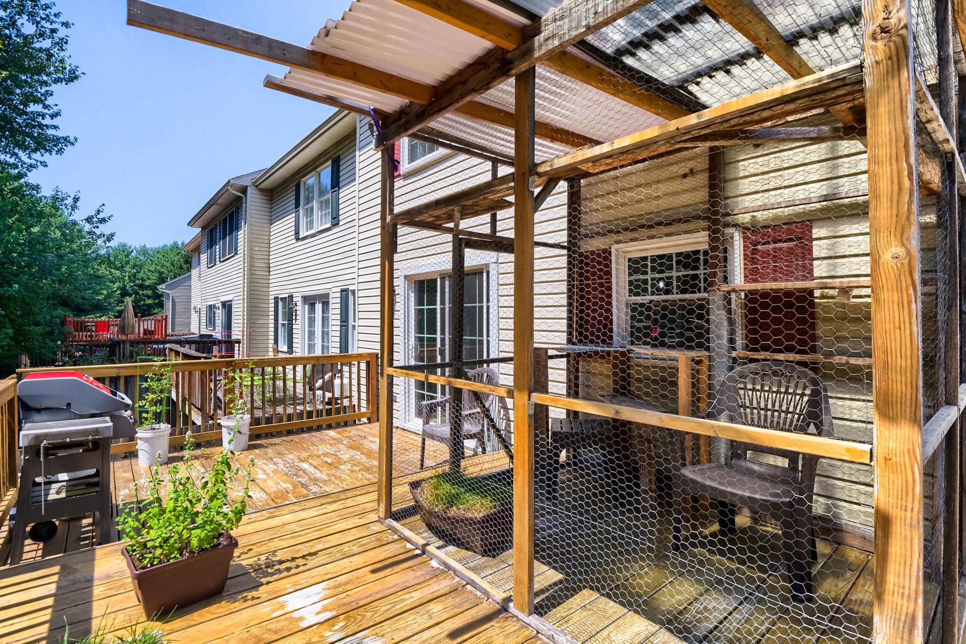
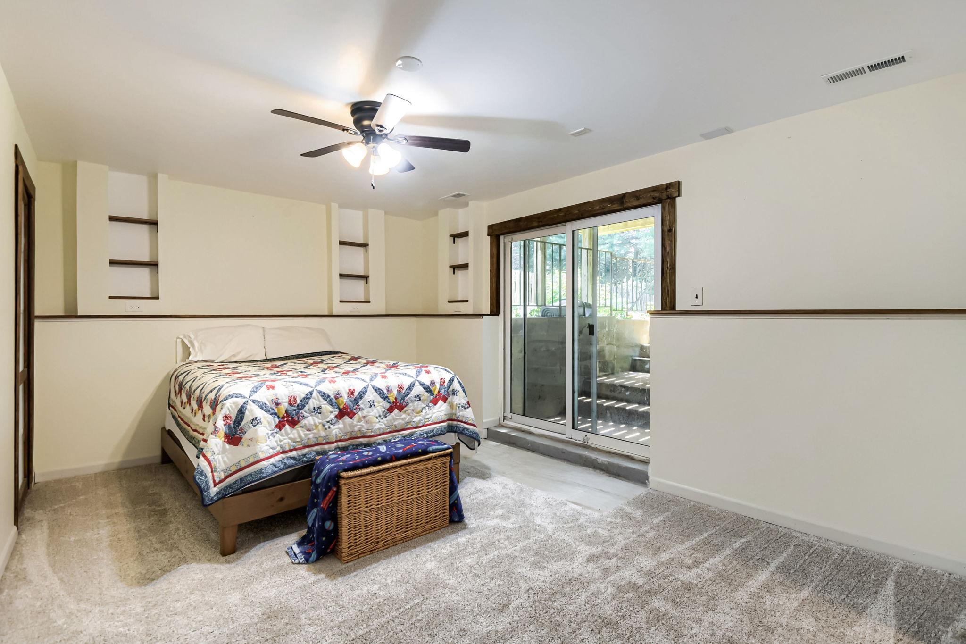
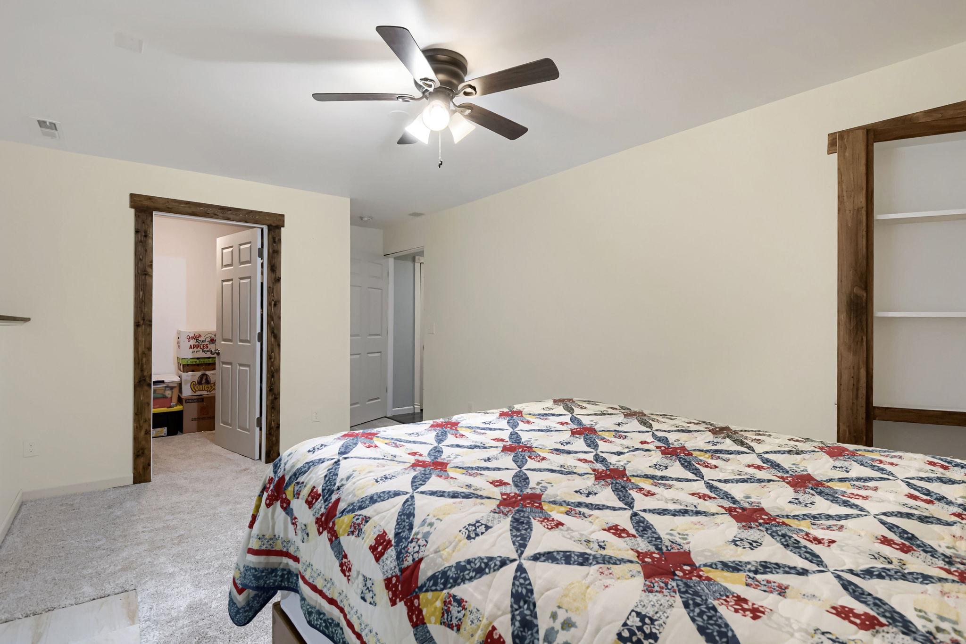
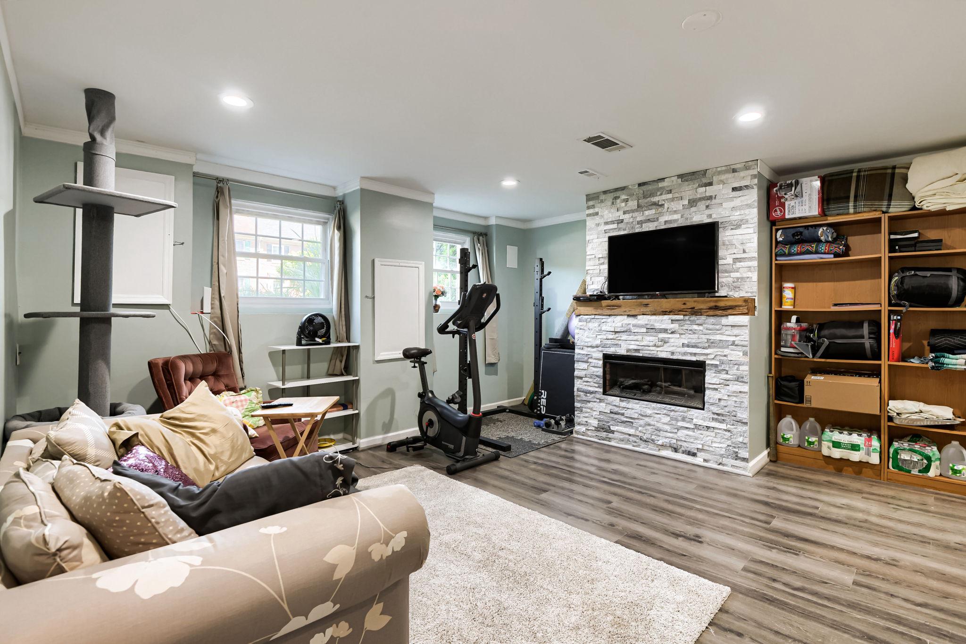
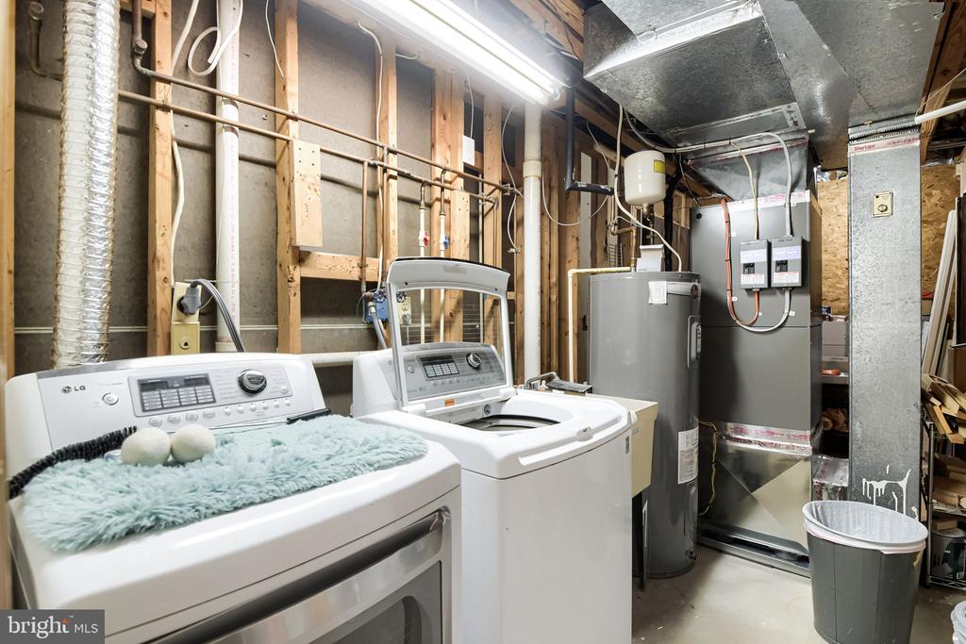
The fully finished walkout basement serves as a great extra living space. Featuring a family room with an electric fireplace, a full bath, a 4th bedroom with its own walk-in closet, and a unique hidden door disguised as a custom bookshelf that opens straight into the utility room. Outside, the fully fenced backyard and expansive rear deck offer a private setting overlooking the woods.

Features & Updates:
HVAC System: New (2025)

Kitchen Dishwasher: New (2025)

Upper Bathroom Remodel: Double vanity & glass shower (2024)

Rear Deck: Built in 2021, overlooking trees

Main Level Flooring: Updated (2021)

Bonus Features: Updated windows, fully fenced yard, electric fireplace, and a custom hidden utility door!

4
beds

3
baths

2,640 Sq.Ft. LIVING AREA

4,356 Sq.Ft. lot

Nancy Hofmann

Nancy Hofmann

Features & Amenities

Interior

  • total bedrooms4
  • Total bathrooms3
  • full bathrooms2
  • half bathroom1
  • Laundry room Basement, Has Laundry
  • Flooring Luxury Vinyl Plank, Hardwood, Carpet
  • Fireplace Electric
  • APPLIANCES Dishwasher, Dryer, Microwave, Oven/Range - Electric, Refrigerator, Stainless Steel Appliances, Stove, Water Heater, Washer
  • other interior Features Breakfast Area, Built-Ins, Ceiling Fan(s), Combination Kitchen/Dining, Dining Area, Family Room Off Kitchen, Floor Plan - Open, Kitchen - Island, Recessed Lighting, Walk-in Closet(s)

Area & Lot

  • Status Sold
  • Date Sold September 22, 2026
  • Living Area2,640 Sq.Ft.
  • Total Area2,880 Sq.Ft.
  • Lot Area4,356 Sq.Ft.
  • MLS® IDMDHR2056598
  • TypeTownhouse
  • YEAR BUILT1988
  • Architecture StylesColonial
  • Elementary SchoolFOUNTAIN GREEN
  • High SchoolC MILTON WRIGHT
  • School DistrictHARFORD COUNTY PUBLIC SCHOOLS

Exterior

  • STORIES3
  • water SourcePublic
  • PoolNo Pool
  • lot featuresBacks to Trees
  • parkingOff Street
  • HEAT TYPEHeat Pump(s)
  • AIR CONDITIONINGCentral A/C, Ceiling Fan(s)
  • sewerPublic Sewer
  • SubstructureConcrete Perimeter
  • Disability FeaturesNone

Financial

  • Sales Price$370,000
  • Real Estate Tax $3,302/yr
  • HOA $121/mo
  • Zoning R2
View Virtual Tour

Work With Us

Our services and experience allow you to focus on your move while we manage your home sale from our initial consultation to the closing deal, and beyond.