1212 WALNUTWOOD
1212 WALNUTWOOD
1212 WALNUTWOOD
1212 WALNUTWOOD
1212 WALNUTWOOD
1212 WALNUTWOOD
1212 WALNUTWOOD
1212 WALNUTWOOD
1212 WALNUTWOOD
1212 WALNUTWOOD
1212 WALNUTWOOD
1212 WALNUTWOOD
1212 WALNUTWOOD
1212 WALNUTWOOD
1212 WALNUTWOOD
1212 WALNUTWOOD
1212 WALNUTWOOD
1212 WALNUTWOOD
1212 WALNUTWOOD
1212 WALNUTWOOD
1212 WALNUTWOOD
SEE ALL PHOTOS
1212 WALNUTWOOD
1212 WALNUTWOOD
1212 WALNUTWOOD
1212 WALNUTWOOD
1212 WALNUTWOOD
1212 WALNUTWOOD
1212 WALNUTWOOD
1212 WALNUTWOOD
1212 WALNUTWOOD
1212 WALNUTWOOD
1212 WALNUTWOOD
1212 WALNUTWOOD
1212 WALNUTWOOD
1212 WALNUTWOOD
1212 WALNUTWOOD
1212 WALNUTWOOD
1212 WALNUTWOOD
1212 WALNUTWOOD
1212 WALNUTWOOD
1212 WALNUTWOOD
1212 WALNUTWOOD
Leased

1212 WALNUTWOOD

1212 WALNUTWOOD, COCKEYSVILLE, MD 21030

$3,500/month
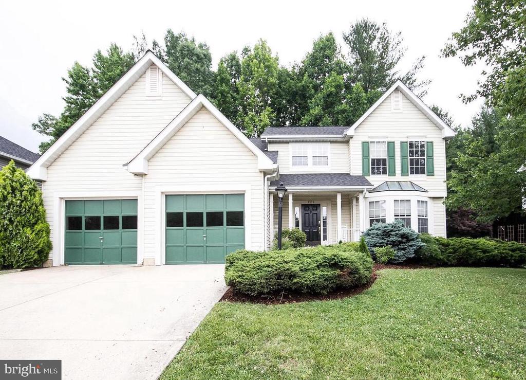
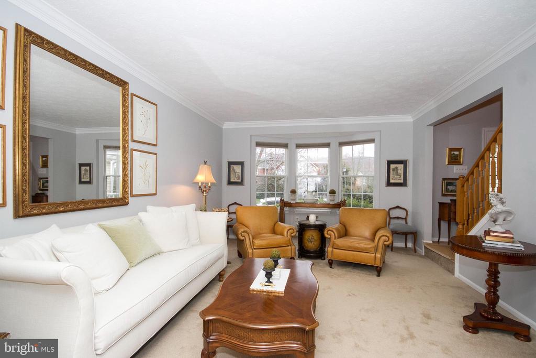
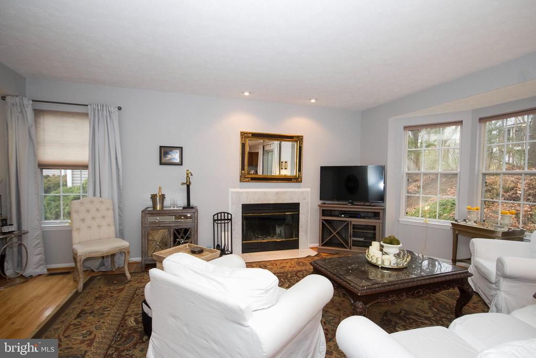
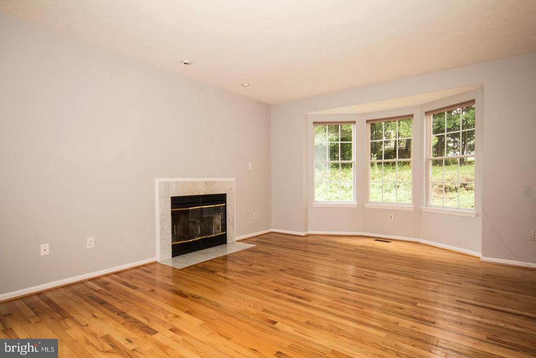
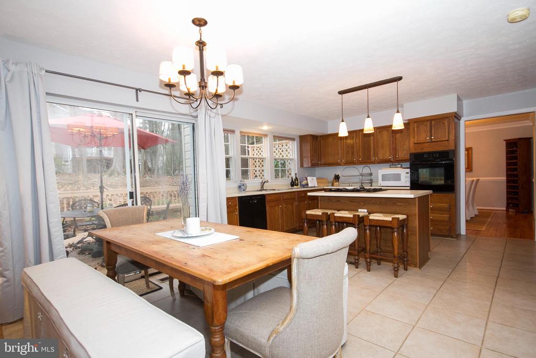
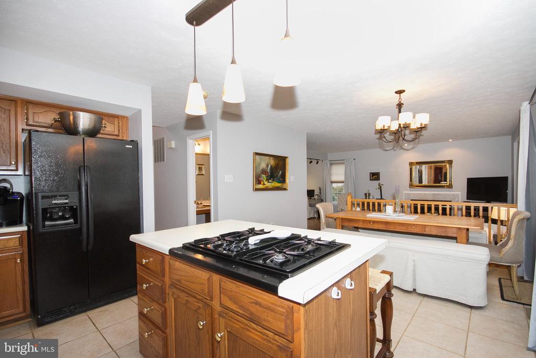
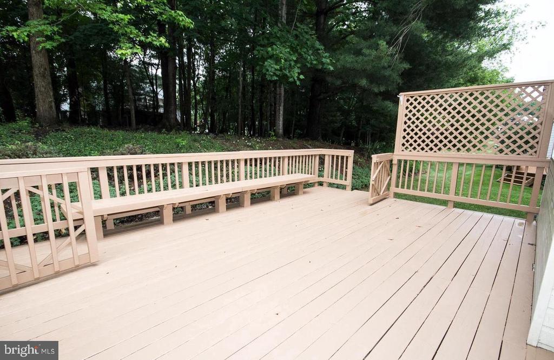
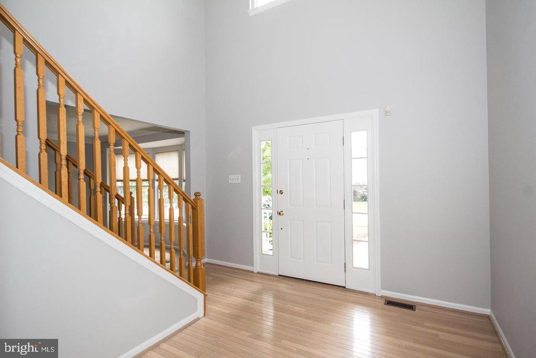
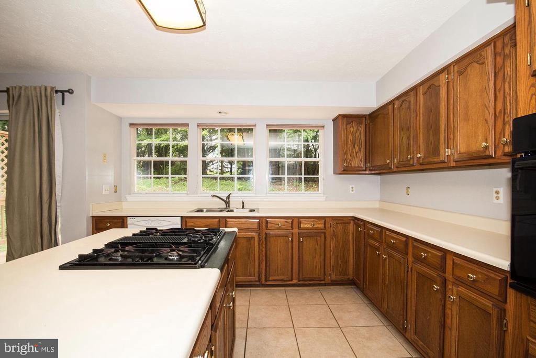
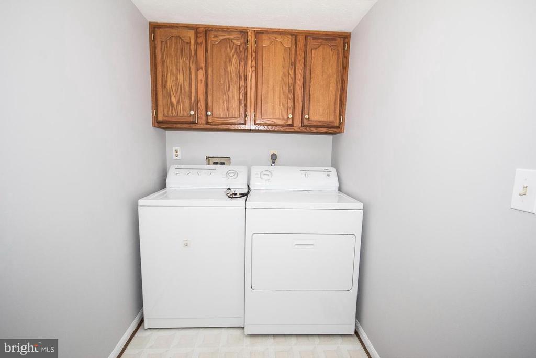
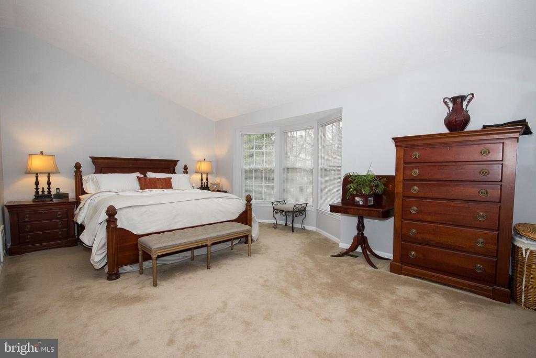
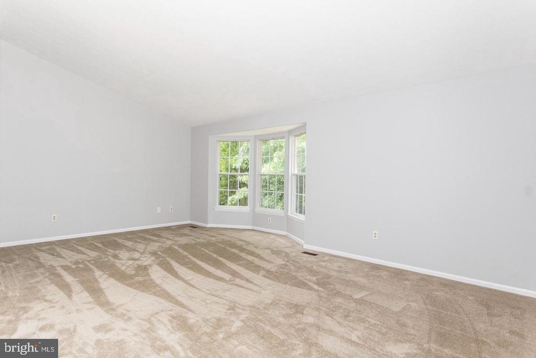
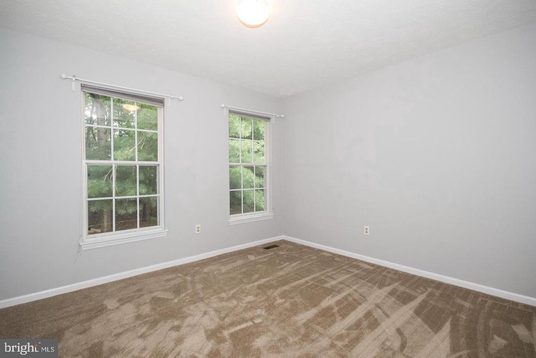
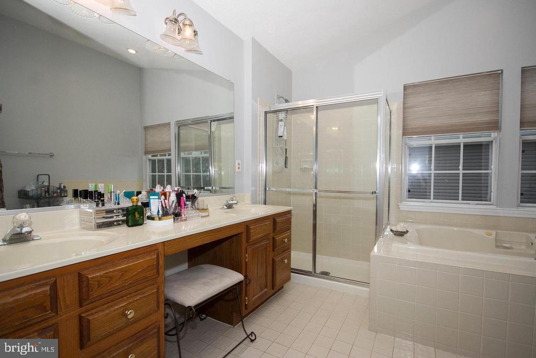
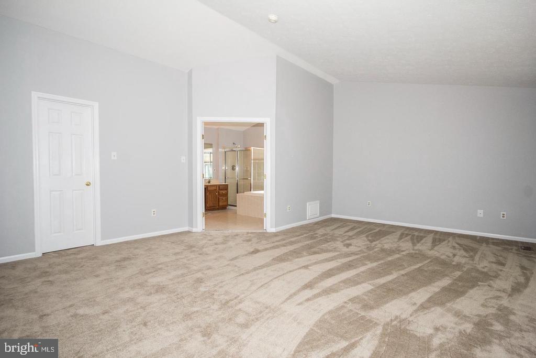
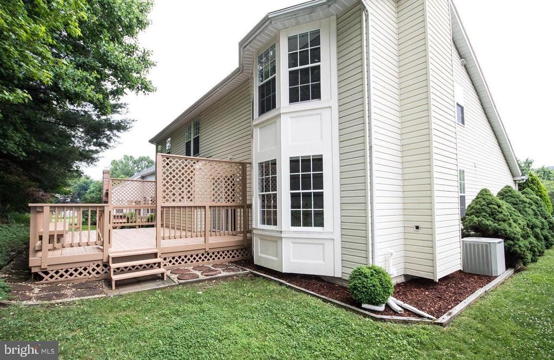
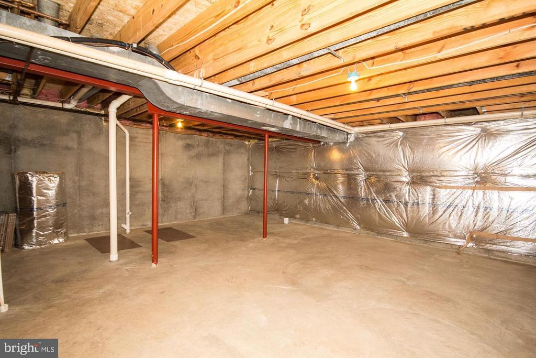
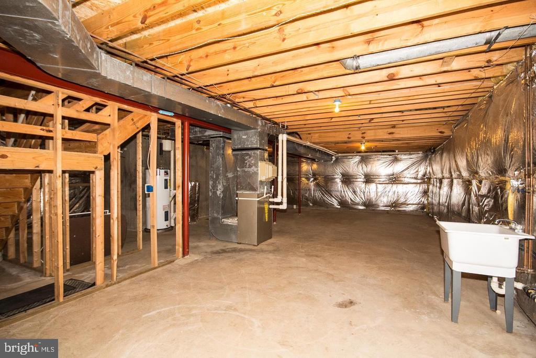
Rarely available Colonial for rent in Hunter's Run - Available June 15th - Welcome to this spacious 4-bedroom, 2.5-bath Colonial in the desirable Hunter's Run community. This home features a large eat-in kitchen with an island, pantry, and sliding glass doors leading to a deck--perfect for morning coffee or al fresco dining. The family room offers a cozy nook ideal for a workspace or reading area. Recently installed high-quality neutral carpeting in the living room, all bedrooms, central staircase, and upstairs hallway. Additional highlights include a first-floor laundry room with access to a 2-car garage and an unfinished basement with ample storage. Conveniently located just minutes from Hunt Valley Town Center, Valley View Farms, and an array of shops and restaurants. Pets will be considered on a case-by-case basis

4
beds

3
baths

2,756 Sq.Ft. LIVING AREA

7,492 Sq.Ft. lot

Nancy Hofmann

Nancy Hofmann

Features & Amenities

Interior

  • total bedrooms4
  • Total bathrooms3
  • full bathrooms2
  • half bathroom1
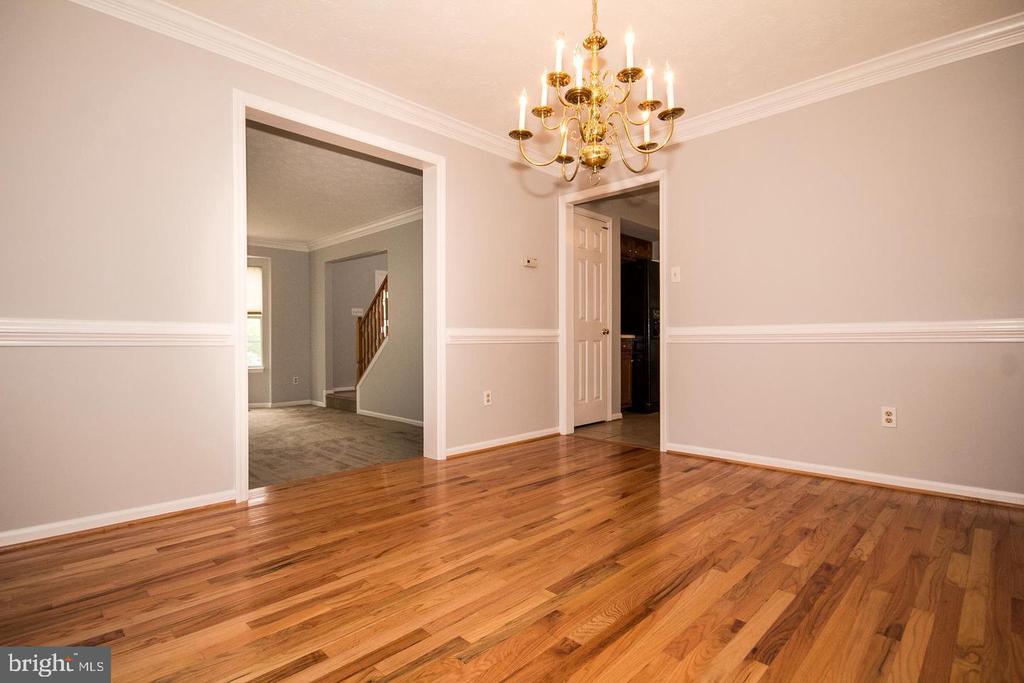
  • Flooring Carpet, Hardwood
  • Fireplace Wood
  • APPLIANCES Cooktop, Dishwasher, Disposal, Dryer - Electric, Microwave, Refrigerator, Oven - Wall, Washer
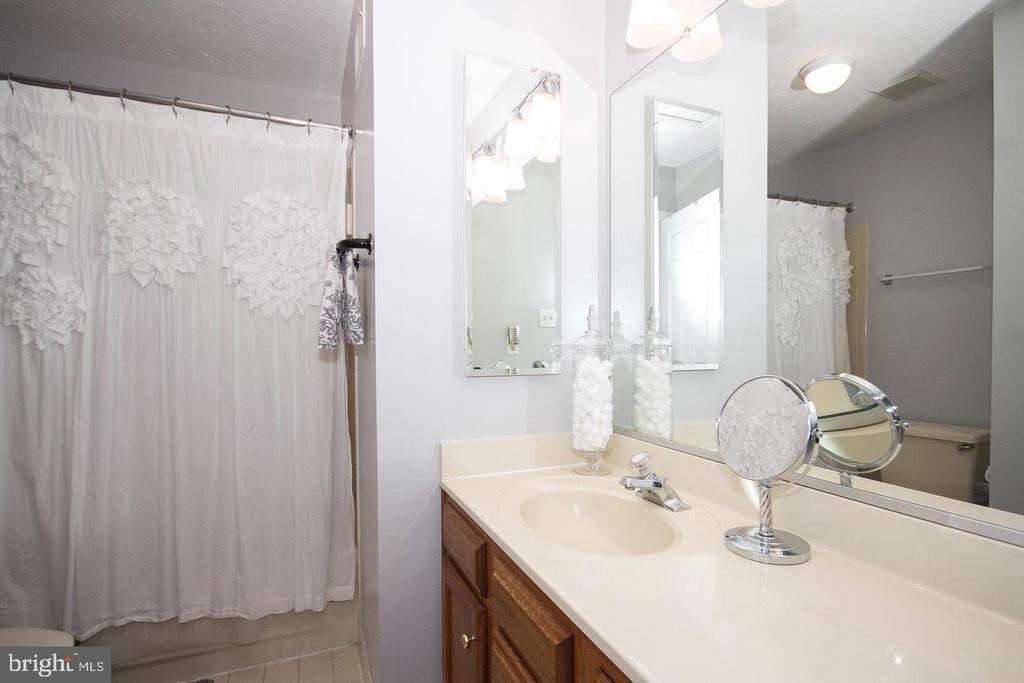
  • other interior Features Breakfast Area, Carpet, Crown Moldings, Dining Area, Family Room Off Kitchen, Floor Plan - Traditional, Formal/Separate Dining Room, Kitchen - Eat-In, Kitchen - Island, Kitchen - Table Space, Pantry, Recessed Lighting, Skylight(s), Bathroom - Soaking Tub, Bathroom - Stall Shower, Bathroom - Tub Shower, Walk-in Closet(s), Window Treatments, Wood Floors

Area & Lot

  • Status Leased
  • Date Leased June 14, 2025
  • Living Area2,756 Sq.Ft.
  • Lot Area7,492 Sq.Ft.
  • MLS® IDMDBC2124562
  • TypeResidential
  • YEAR BUILT1992
  • Architecture StylesColonial
  • Elementary SchoolJACKSONVILLE
  • Middle SchoolCOCKEYSVILLE
  • High SchoolDULANEY

Exterior

  • STORIES3
  • Garage Space2.0
  • water SourcePublic
  • roofAsphalt
  • parkingAttached Garage, Driveway, On Street
  • HEAT TYPEForced Air
  • AIR CONDITIONINGCentral A/C
  • sewerPublic Sewer
  • SubstructureBlock
  • Disability FeaturesNone
  • security FeaturesCarbon Monoxide Detectors, Smoke Detector

Financial

  • Lease Price$3,500/mo
  • Zoning R

Work With Us

Our services and experience allow you to focus on your move while we manage your home sale from our initial consultation to the closing deal, and beyond.