106 OVERCREST ROAD
106 OVERCREST ROAD
106 OVERCREST ROAD
106 OVERCREST ROAD
106 OVERCREST ROAD
106 OVERCREST ROAD
SEE ALL PHOTOS
106 OVERCREST ROAD
106 OVERCREST ROAD
106 OVERCREST ROAD
106 OVERCREST ROAD
106 OVERCREST ROAD
106 OVERCREST ROAD
Coming Soon

106 OVERCREST ROAD

106 OVERCREST ROAD, TOWSON, MD 21286

$499,000
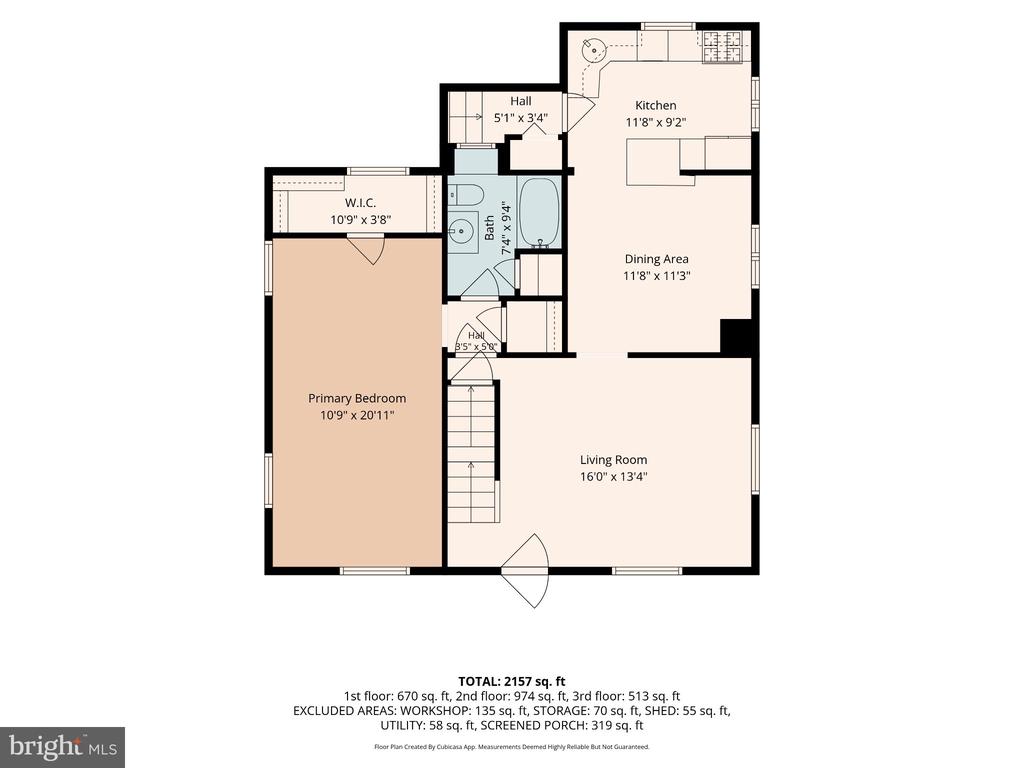
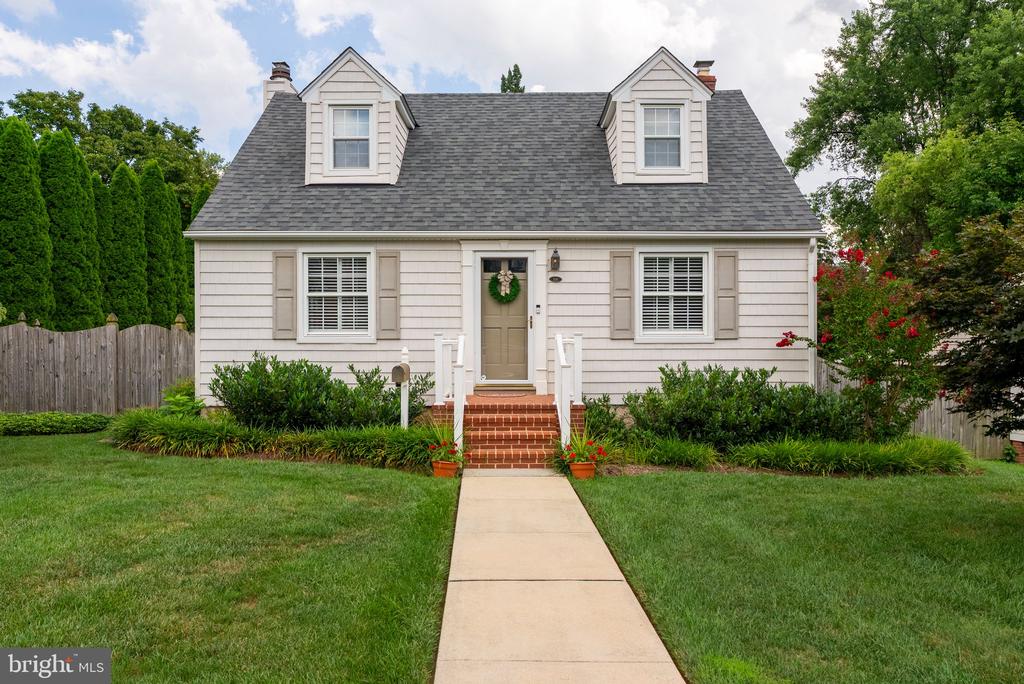
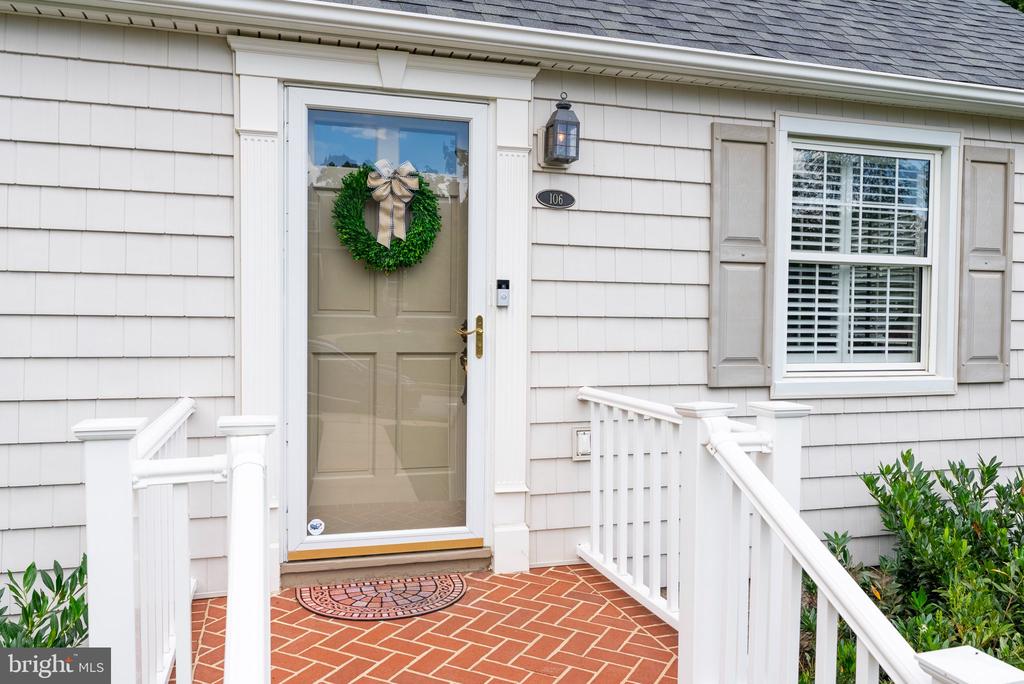
Pride of ownership is evident from the moment you arrive at 106 Overcrest Road! This charming and meticulously maintained home offers 3 bedrooms, 2 full baths, beautiful hardwood floors, and inviting living spaces filled with warmth and character. The main level features a spacious living room, dining area, an updated kitchen, and a generously sized primary bedroom with a walk-in closet.

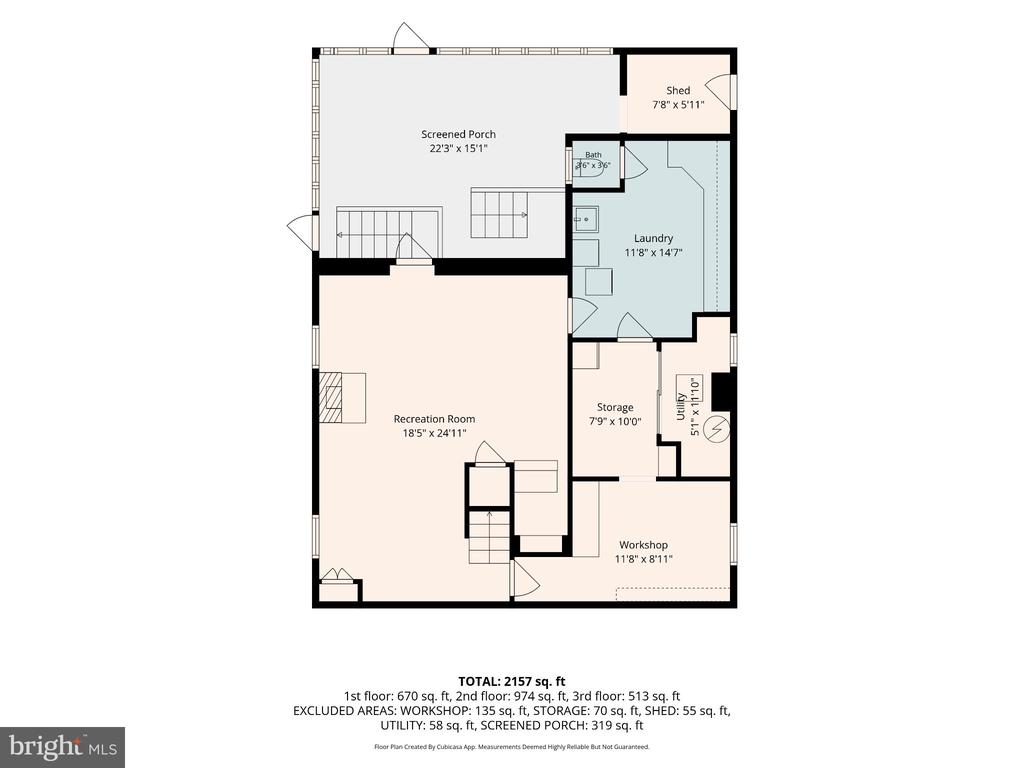
But wait until you see the three-season screened porch -- this may quickly become your favorite room in the house! With its beautiful flagstone floor, ceiling fan and incredible amount of space, it's perfect for morning coffee, summer dinners, entertaining friends or simply relaxing at the end of the day. Yes...this is the screened porch your friends will envy!

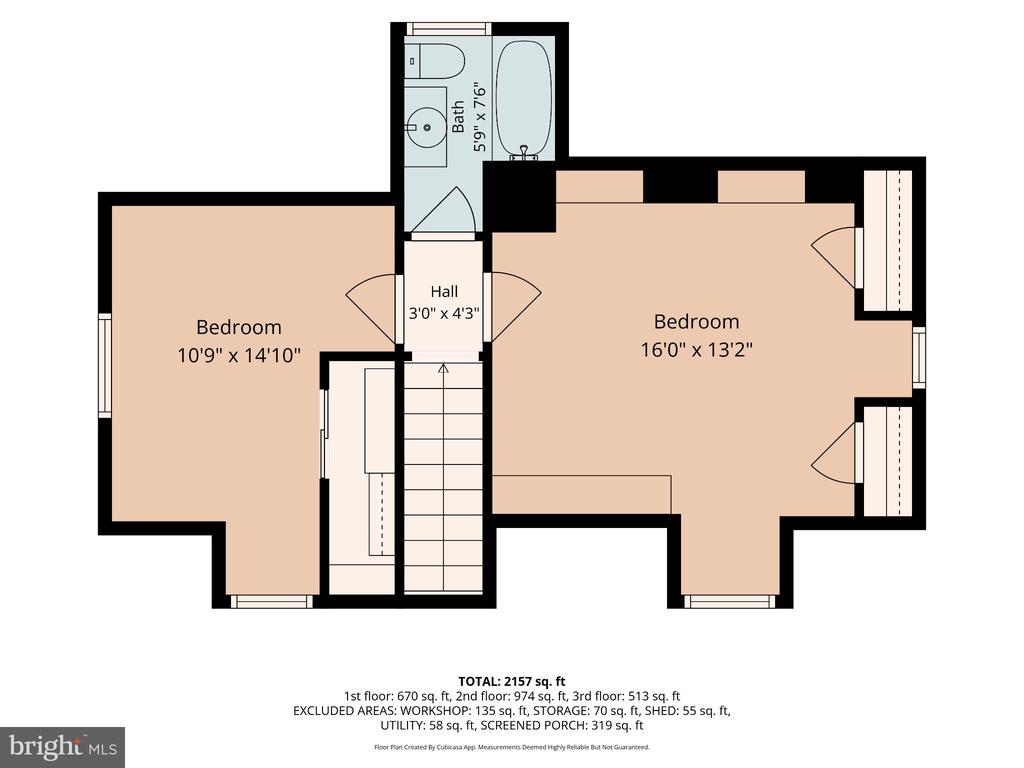
The nicely finished lower level adds terrific additional living space with a large recreation room, laundry area, storage and workshop space. Upstairs you'll find two additional bedrooms and another full bath.

This home has also benefited from significant updates, including an Owens Corning Duration roof installed in 2020 with transferable 50-year coverage, refinished hardwood floors in 2021, a refrigerator in 2023, main-level bathroom updates and new rear patio and sidewalk in 2024, substantial plumbing improvements in 2025, new lower-level and stairway carpeting in 2026, and the list goes on.....See full list in documents.

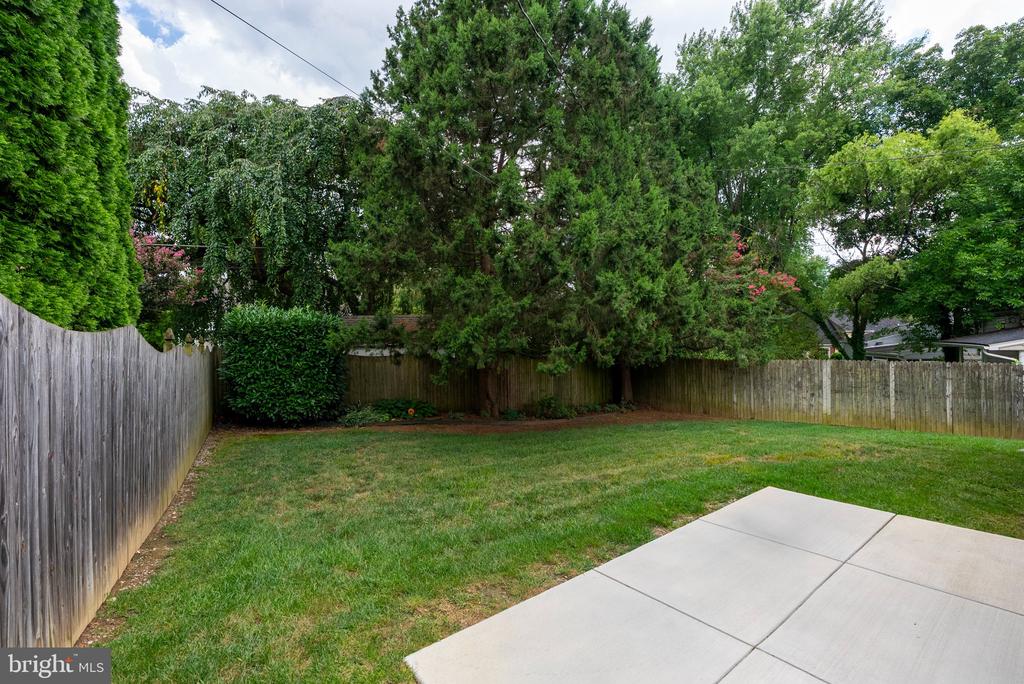
Add a lovely fenced yard, patio, and exceptional outdoor living space, and you have a home that has been thoughtfully maintained, continually improved, and genuinely loved. 106 Overcrest Road is ready for its next chapter!
3
beds

2
baths

1,765 Sq.Ft. LIVING AREA

7,254.05 Sq.Ft. lot

Nancy Hofmann

Nancy Hofmann

Features & Amenities

Interior

  • total bedrooms3
  • Total bathrooms2
  • full bathrooms2
  • Laundry room Basement
  • Fireplace Wood
  • APPLIANCES Built-In Microwave, Dishwasher, Disposal, Dryer, Exhaust Fan, Extra Refrigerator/Freezer, Icemaker, Refrigerator, Stainless Steel Appliances, Washer, Oven/Range - Gas

Area & Lot

  • Status Coming Soon
  • Living Area1,765 Sq.Ft.
  • Total Area1,765 Sq.Ft.
  • Lot Area7,254.05 Sq.Ft.
  • MLS® IDMDBC2176002
  • TypeResidential
  • YEAR BUILT1953
  • Architecture StylesCape Cod
  • Elementary SchoolHAMPTON
  • Middle SchoolDUMBARTON
  • High SchoolTOWSON
  • School DistrictBALTIMORE COUNTY PUBLIC SCHOOLS

Exterior

  • STORIES25
  • water SourcePublic
  • PoolNo Pool
  • roofAsphalt
  • lot featuresLandscaping, Rear Yard
  • parkingOn Street
  • HEAT TYPE90 Forced Air
  • AIR CONDITIONINGCentral A/C
  • sewerPublic Sewer
  • SubstructureBlock
  • Disability FeaturesNone

Financial

  • Sales Price$499,000
  • Real Estate Tax $4,454/yr
  • Zoning R

Mortgage Calculator

Estimate your monthly mortgage payment, including the principal and interest, property taxes, and HOA. Adjust the values to generate a more accurate rate.
All estimates are provided for informational purposes only. Actual amounts may vary.
$0,000 Your Payment 20 15 65
$0,000 Your Payment

Work With Us

Our services and experience allow you to focus on your move while we manage your home sale from our initial consultation to the closing deal, and beyond.