10 BANDON COURT 302
10 BANDON COURT 302
10 BANDON COURT 302
10 BANDON COURT 302
10 BANDON COURT 302
10 BANDON COURT 302
10 BANDON COURT 302
10 BANDON COURT 302
10 BANDON COURT 302
10 BANDON COURT 302
10 BANDON COURT 302
10 BANDON COURT 302
10 BANDON COURT 302
10 BANDON COURT 302
10 BANDON COURT 302
10 BANDON COURT 302
10 BANDON COURT 302
10 BANDON COURT 302
10 BANDON COURT 302
10 BANDON COURT 302
10 BANDON COURT 302
10 BANDON COURT 302
10 BANDON COURT 302
10 BANDON COURT 302
10 BANDON COURT 302
10 BANDON COURT 302
10 BANDON COURT 302
10 BANDON COURT 302
10 BANDON COURT 302
10 BANDON COURT 302
10 BANDON COURT 302
10 BANDON COURT 302
10 BANDON COURT 302
SEE ALL PHOTOS
10 BANDON COURT 302
10 BANDON COURT 302
10 BANDON COURT 302
10 BANDON COURT 302
10 BANDON COURT 302
10 BANDON COURT 302
10 BANDON COURT 302
10 BANDON COURT 302
10 BANDON COURT 302
10 BANDON COURT 302
10 BANDON COURT 302
10 BANDON COURT 302
10 BANDON COURT 302
10 BANDON COURT 302
10 BANDON COURT 302
10 BANDON COURT 302
10 BANDON COURT 302
10 BANDON COURT 302
10 BANDON COURT 302
10 BANDON COURT 302
10 BANDON COURT 302
10 BANDON COURT 302
10 BANDON COURT 302
10 BANDON COURT 302
10 BANDON COURT 302
10 BANDON COURT 302
10 BANDON COURT 302
10 BANDON COURT 302
10 BANDON COURT 302
10 BANDON COURT 302
10 BANDON COURT 302
10 BANDON COURT 302
10 BANDON COURT 302
Sold

10 BANDON COURT 302

10 BANDON COURT Unit: 302, LUTHERVILLE TIMONIUM, MD 21093

$410,000
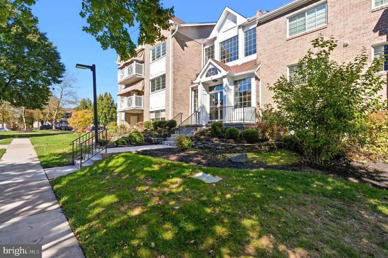
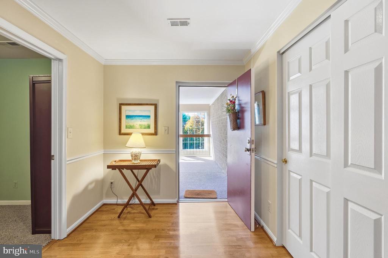
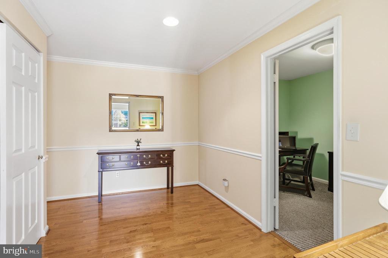
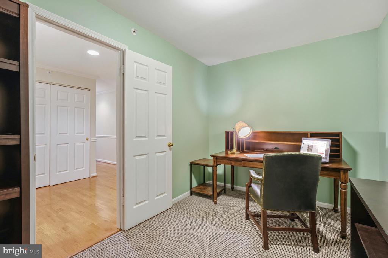
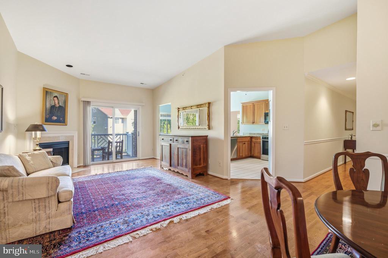
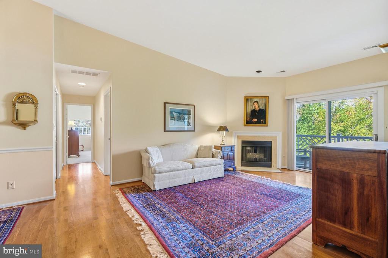
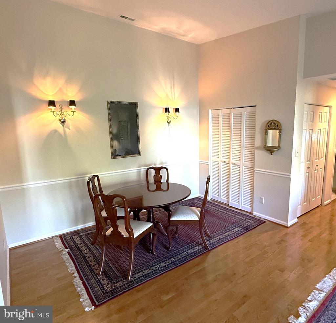
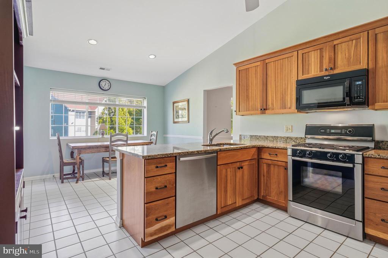
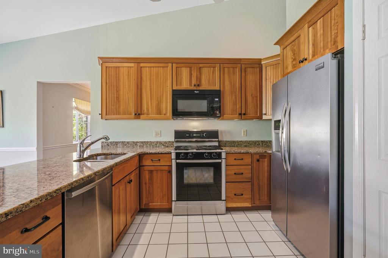
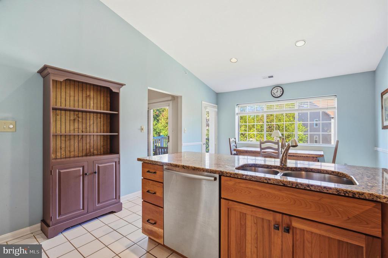
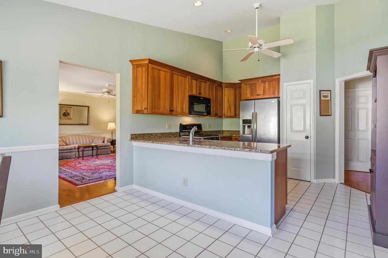
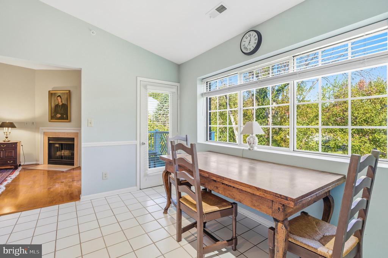
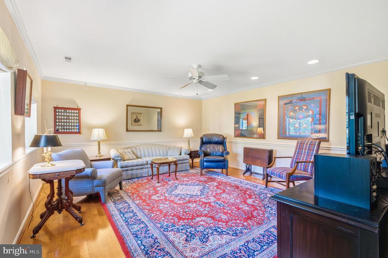
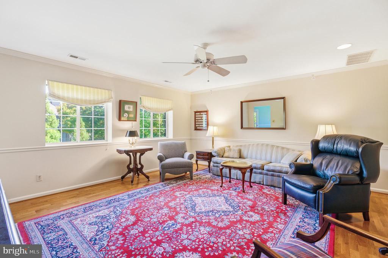
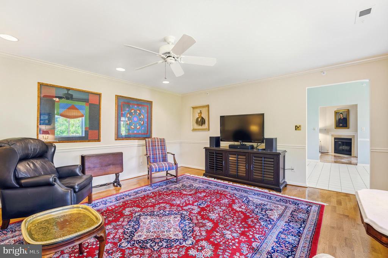
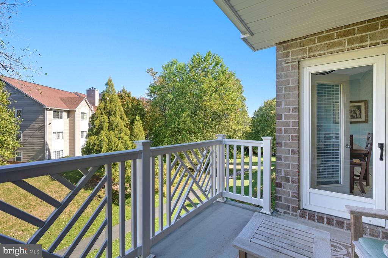
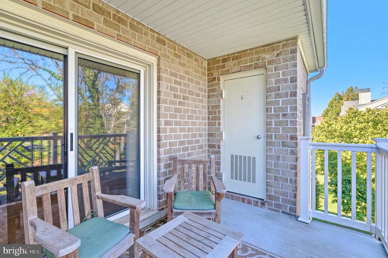
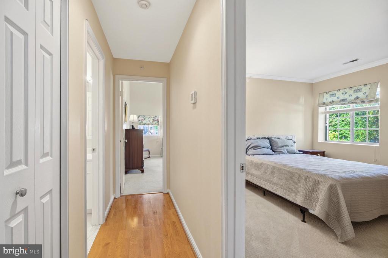
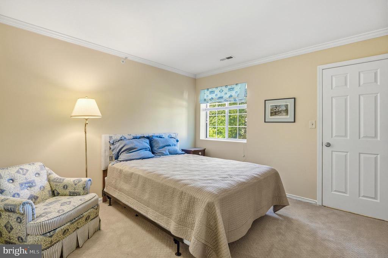
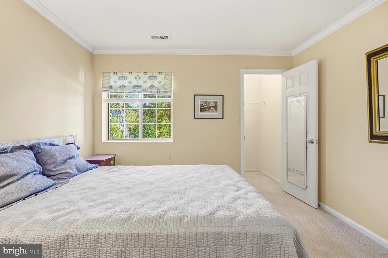
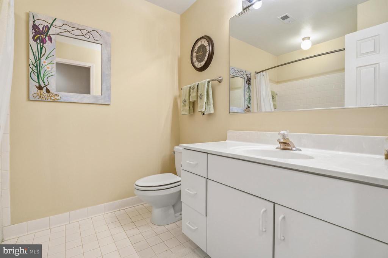
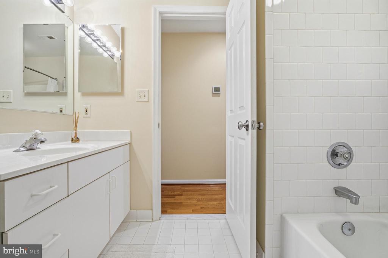
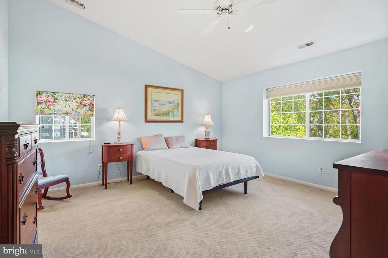
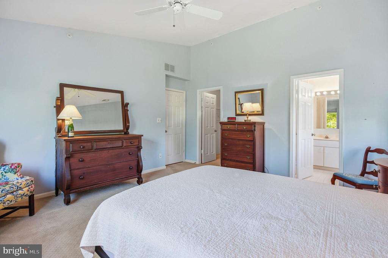
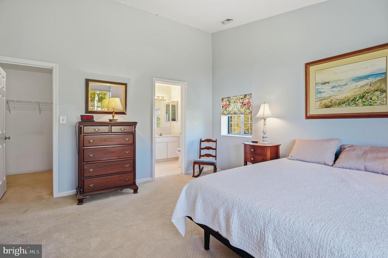
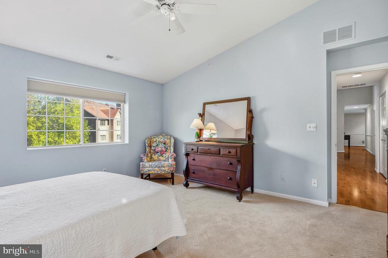
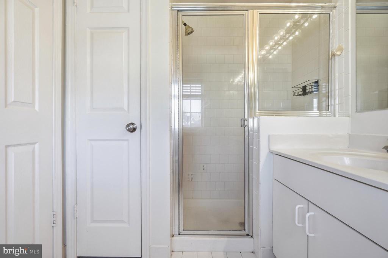
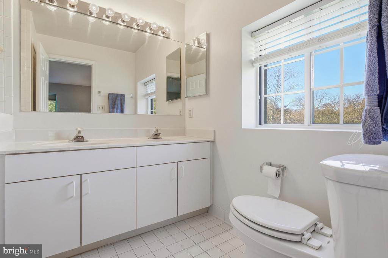
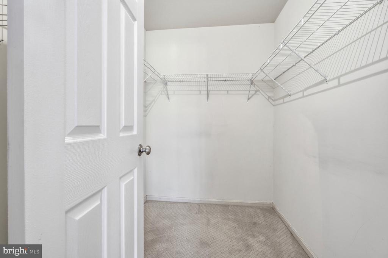
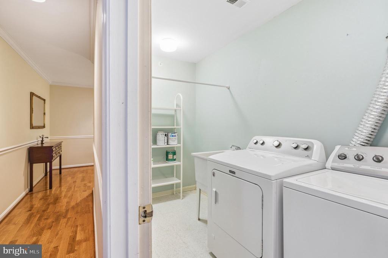
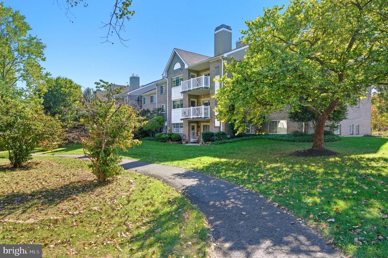
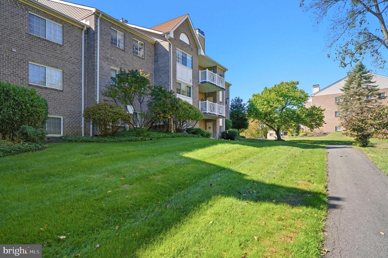
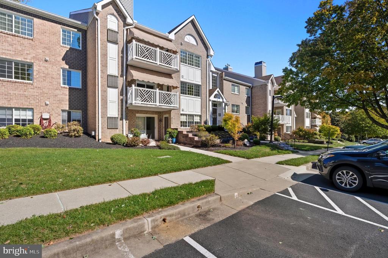
Welcome to 10 Bandon Court, Unit 302, a stunning top-floor condo offering an inviting blend of comfort and style. This very spacious 1800 sq. ft. unit features vaulted ceilings, an updated kitchen equipped with modern appliances, and custom cabinetry. Enjoy the warmth from the gas fireplace and hardwood floors from the front door and throughout the living spaces. In addition to a private office located by the front entry, this unit also features a large living room and dining room, plus a full-size family room adjacent to the kitchen. The private balcony, which is accessible from both the kitchen and the living room, offers serene garden views and is the perfect spot for relaxation. Additional spaces include two large bedrooms and two baths, a full-size laundry room with storage space. An exterior storage space is conveniently located off the balcony. This is a rare opportunity to enjoy the condo lifestyle in a peaceful, quiet living environment, without sacrificing space. Situated in the desirable Mays Chapel North area, close to schools, shopping, dining options, and other local amenities.

2
beds

2
baths

1,817 Sq.Ft. LIVING AREA

Stacey Roig

Stacey Roig

Features & Amenities

Interior

  • total bedrooms2
  • Total bathrooms2
  • full bathrooms2
  • Flooring Ceramic Tile, Hardwood, Carpet
  • Fireplace Mantel(s), Gas/Propane
  • APPLIANCES Built-In Microwave, Built-In Range, Dishwasher, Disposal, Dryer - Electric, Exhaust Fan, Icemaker, Microwave, Oven/Range - Gas, Refrigerator, Washer
  • other interior Features Chair Railings, Combination Dining/Living, Crown Moldings, Family Room Off Kitchen, Floor Plan - Traditional, Kitchen - Eat-In, Kitchen - Table Space, Primary Bath(s), Recessed Lighting, Window Treatments, Wood Floors

Area & Lot

  • Status Sold
  • Date Sold January 9, 2026
  • Living Area1,817 Sq.Ft.
  • MLS® IDMDBC2142740
  • TypeResidential
  • YEAR BUILT1992
  • Architecture StylesOther

Exterior

  • STORIES1
  • water SourcePublic
  • utilitiesCable TV Available, Under Ground
  • lot featuresBacks to Trees
  • parkingParking Lot
  • HEAT TYPEForced Air
  • AIR CONDITIONINGCeiling Fan(s), Central A/C
  • sewerPublic Sewer
  • Disability FeaturesNone
  • HOA AmenitiesCommon Grounds, Jog/Walk Path, Pool Mem Avail
  • security FeaturesIntercom, Main Entrance Lock, Smoke Detector, Sprinkler System - Indoor

Financial

  • Sales Price$410,000
  • Real Estate Tax $3,373/yr
  • HOA $133/yr
  • Zoning R

Work With Us

Our services and experience allow you to focus on your move while we manage your home sale from our initial consultation to the closing deal, and beyond.