10 BANDON COURT 301
10 BANDON COURT 301
10 BANDON COURT 301
10 BANDON COURT 301
10 BANDON COURT 301
10 BANDON COURT 301
10 BANDON COURT 301
10 BANDON COURT 301
10 BANDON COURT 301
10 BANDON COURT 301
10 BANDON COURT 301
10 BANDON COURT 301
10 BANDON COURT 301
10 BANDON COURT 301
10 BANDON COURT 301
10 BANDON COURT 301
10 BANDON COURT 301
10 BANDON COURT 301
10 BANDON COURT 301
10 BANDON COURT 301
10 BANDON COURT 301
10 BANDON COURT 301
10 BANDON COURT 301
10 BANDON COURT 301
10 BANDON COURT 301
SEE ALL PHOTOS
10 BANDON COURT 301
10 BANDON COURT 301
10 BANDON COURT 301
10 BANDON COURT 301
10 BANDON COURT 301
10 BANDON COURT 301
10 BANDON COURT 301
10 BANDON COURT 301
10 BANDON COURT 301
10 BANDON COURT 301
10 BANDON COURT 301
10 BANDON COURT 301
10 BANDON COURT 301
10 BANDON COURT 301
10 BANDON COURT 301
10 BANDON COURT 301
10 BANDON COURT 301
10 BANDON COURT 301
10 BANDON COURT 301
10 BANDON COURT 301
10 BANDON COURT 301
10 BANDON COURT 301
10 BANDON COURT 301
10 BANDON COURT 301
10 BANDON COURT 301
Sold

10 BANDON COURT 301

10 BANDON COURT Unit: 301, LUTHERVILLE TIMONIUM, MD 21093

$326,000
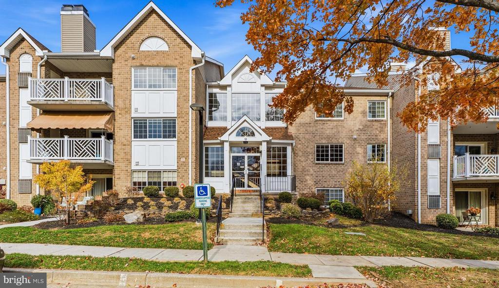
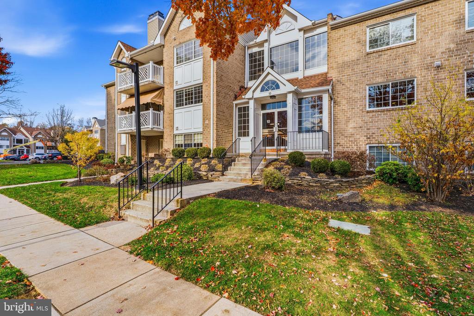
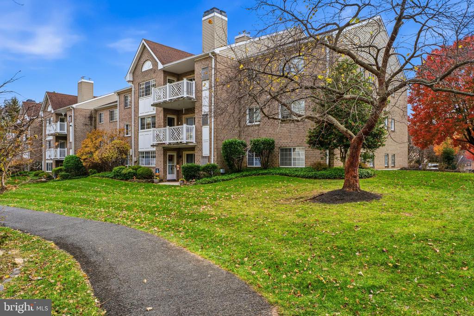
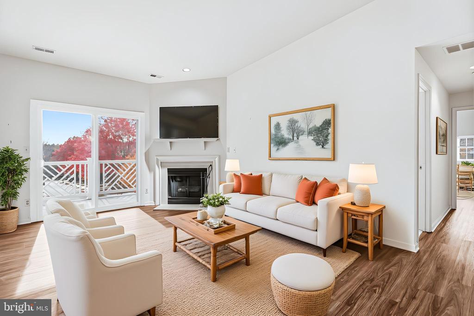
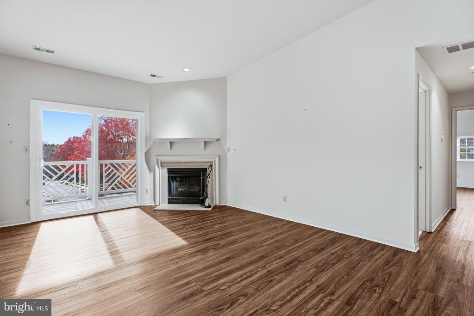
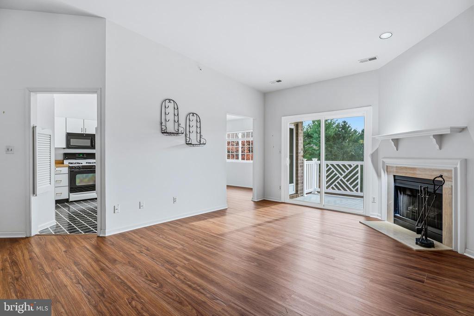
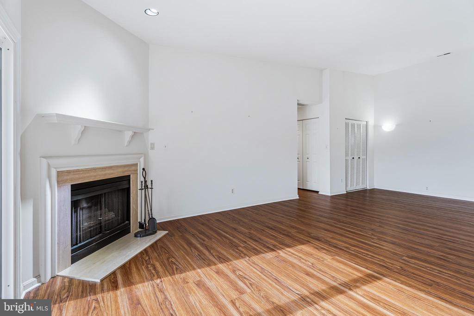
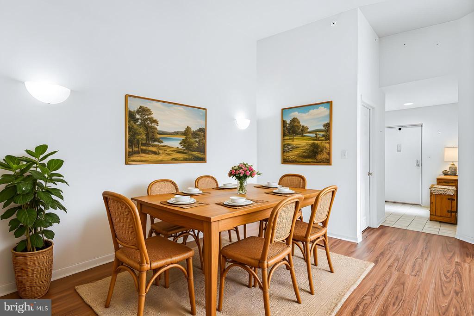
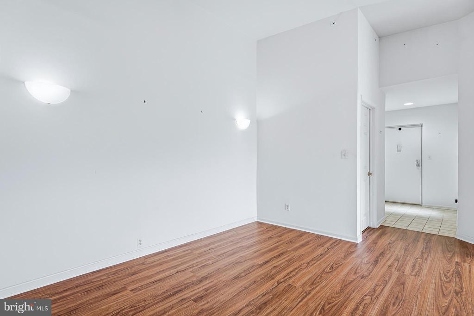
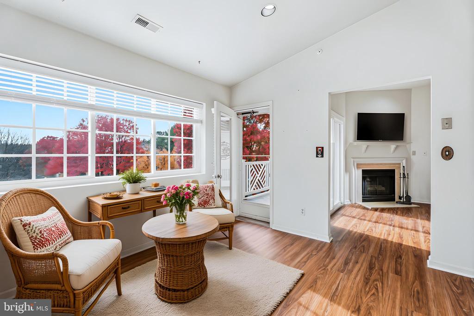
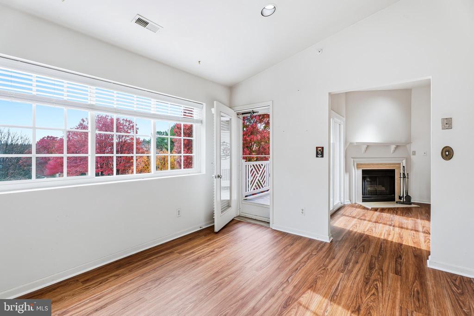
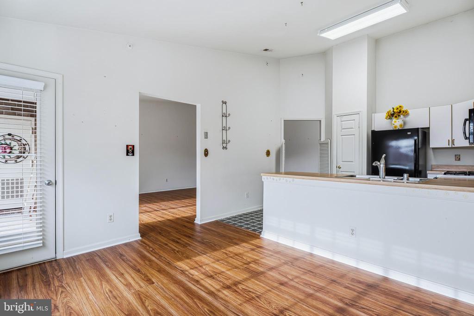
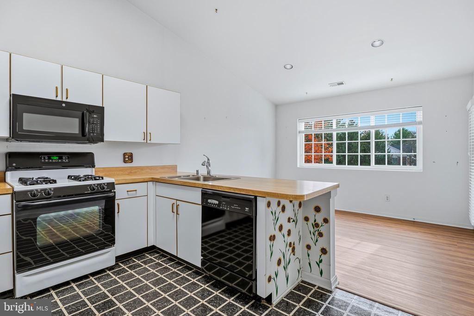
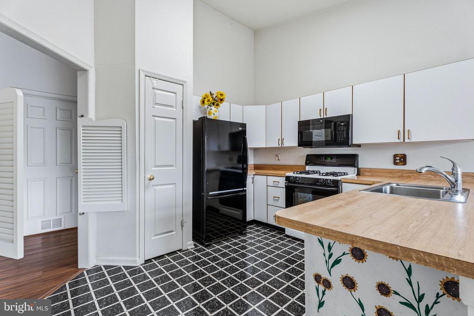
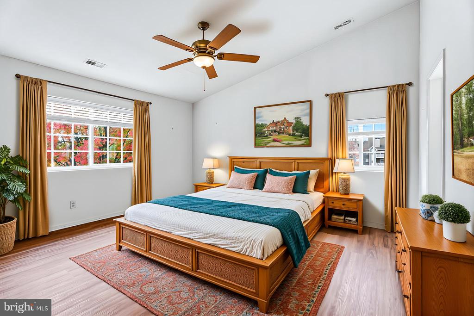
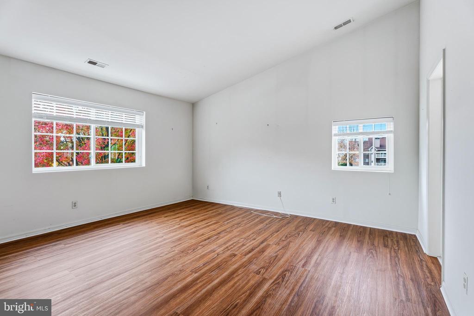
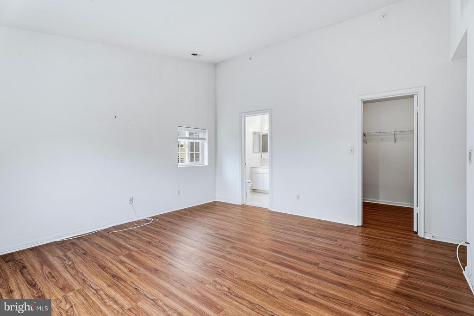
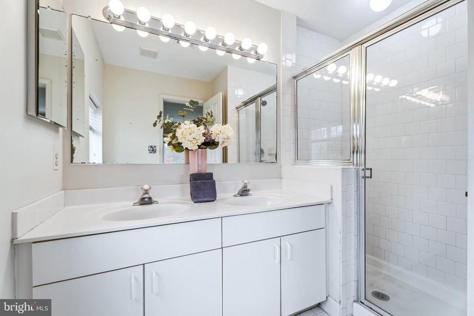
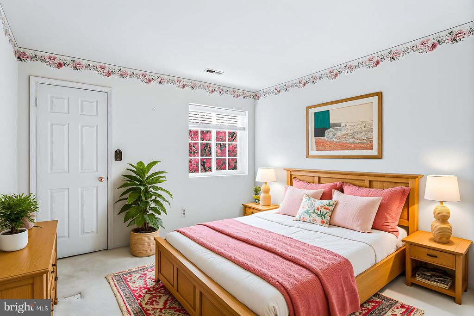
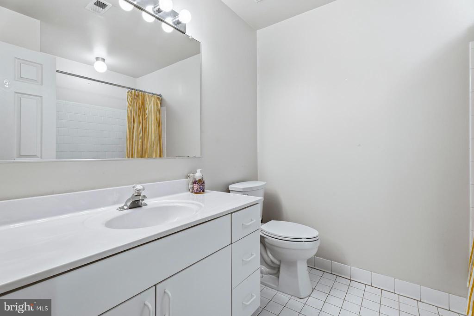
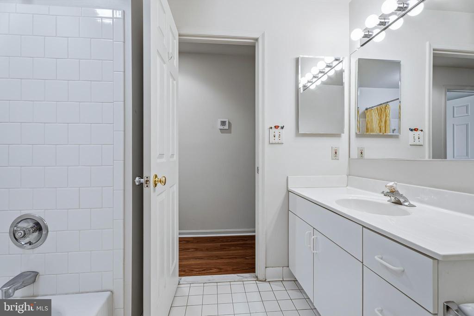
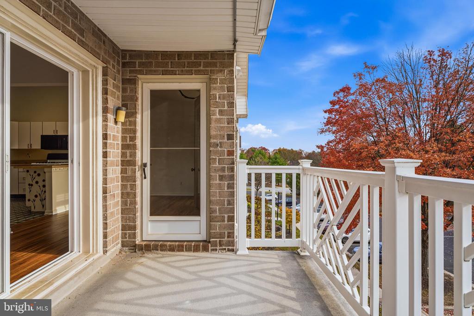
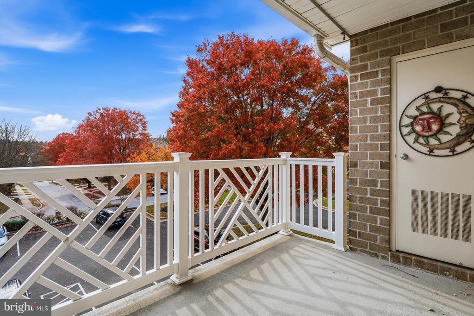
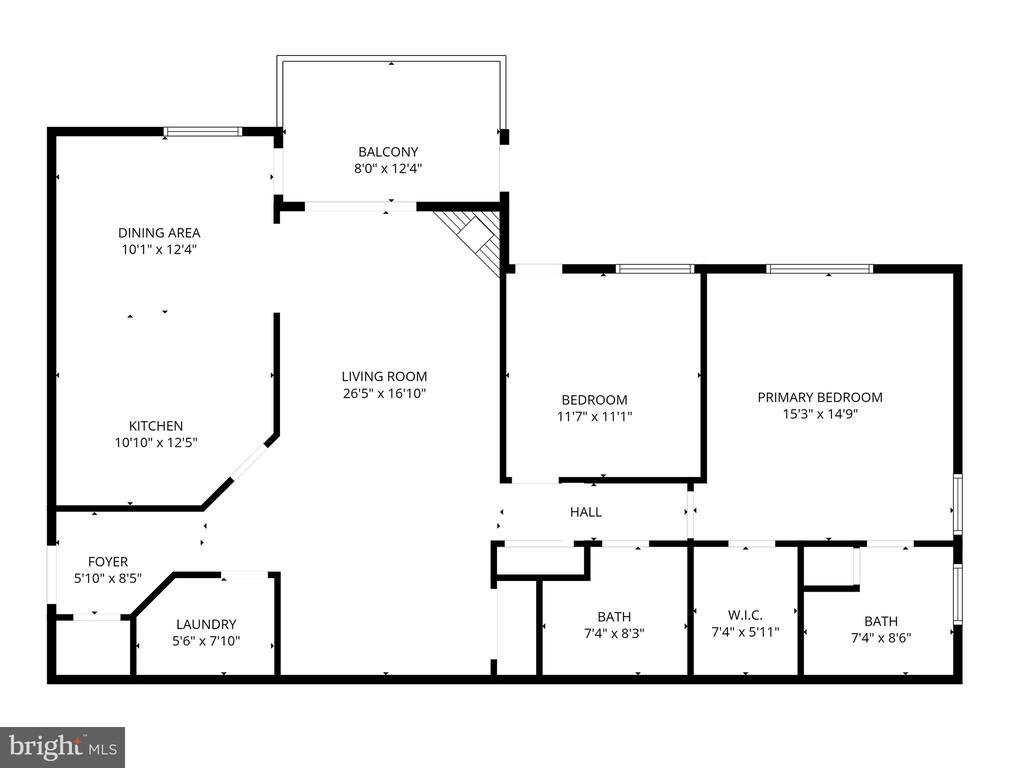
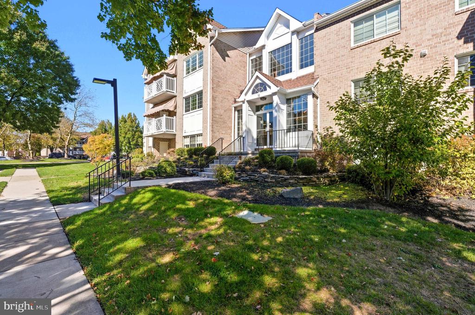
Welcome to 10 Bandon Court, Unit 301, one of only two top-floor condos in the building, offering an inviting blend of comfort and style. This spacious unit features vaulted ceilings, a large kitchen/family room equipped with space for dining or a place to read with your morning coffee. Enjoy the warmth in the winter from the gas fireplace and cool breezes from the private balcony in spring, summer and fall. The balcony includes an awning, which the current owner has stored for the season. The awning provides shade from the morning and early afternoon sun, as well as a dry porch when it rains. The balcony is also accessible from both the kitchen and living room. The large living room and dining room are freshly painted with new floors and recessed lighting. Additional spaces include two large freshly painted bedrooms and two baths, a laundry room with washer, dryer and utility sink. An exterior storage space is conveniently located off the balcony. Wexford Gardens is situated in the desirable Mays Chapel North area with ample parking and a community walking trail. The community is close to schools, shopping, dining options, and other local amenities. Don't miss this loved and well cared for unit in this beautiful community.

2
beds

2
baths

1,316 Sq.Ft. LIVING AREA

Stacey Roig

Stacey Roig

Features & Amenities

Interior

  • total bedrooms2
  • Total bathrooms2
  • full bathrooms2
  • Laundry room Dryer In Unit, Washer In Unit
  • Flooring Luxury Vinyl Plank, Ceramic Tile
  • Fireplace Mantel(s), Gas/Propane
  • APPLIANCES Washer, Dryer, Oven/Range - Gas, Refrigerator
  • other interior Features Carpet, Kitchen - Eat-In, Dining Area, Walk-in Closet(s), Recessed Lighting

Area & Lot

  • Status Sold
  • Date Sold May 20, 2026
  • Living Area1,316 Sq.Ft.
  • Total Area1,316 Sq.Ft.
  • MLS® IDMDBC2144918
  • TypeResidential
  • YEAR BUILT1991
  • Architecture StylesUnit/Flat
  • View DescriptionTrees/Woods
  • School DistrictBALTIMORE COUNTY PUBLIC SCHOOLS

Exterior

  • STORIES1
  • water SourcePublic
  • utilitiesCable TV, Natural Gas Available, Phone
  • PoolNo Pool
  • parkingParking Lot
  • HEAT TYPEForced Air
  • AIR CONDITIONINGCentral A/C
  • sewerPublic Sewer
  • Disability FeaturesNone
  • HOA AmenitiesCommon Grounds, Jog/Walk Path
  • security FeaturesMain Entrance Lock, Sprinkler System - Indoor

Financial

  • Sales Price$326,000
  • Real Estate Tax $3,626/yr
  • HOA $103/yr
  • Zoning RESIDENTIAL

Work With Us

Our services and experience allow you to focus on your move while we manage your home sale from our initial consultation to the closing deal, and beyond.